SabrinaCollie

BEDS2
BATHS2 full
SQUARE FEET1,202
MLS#V4951625
STATUSActive
PROPERTY TYPEResidential - Single Family
SUBDIVISIONWALKERS HOLLY HILL
Property Description
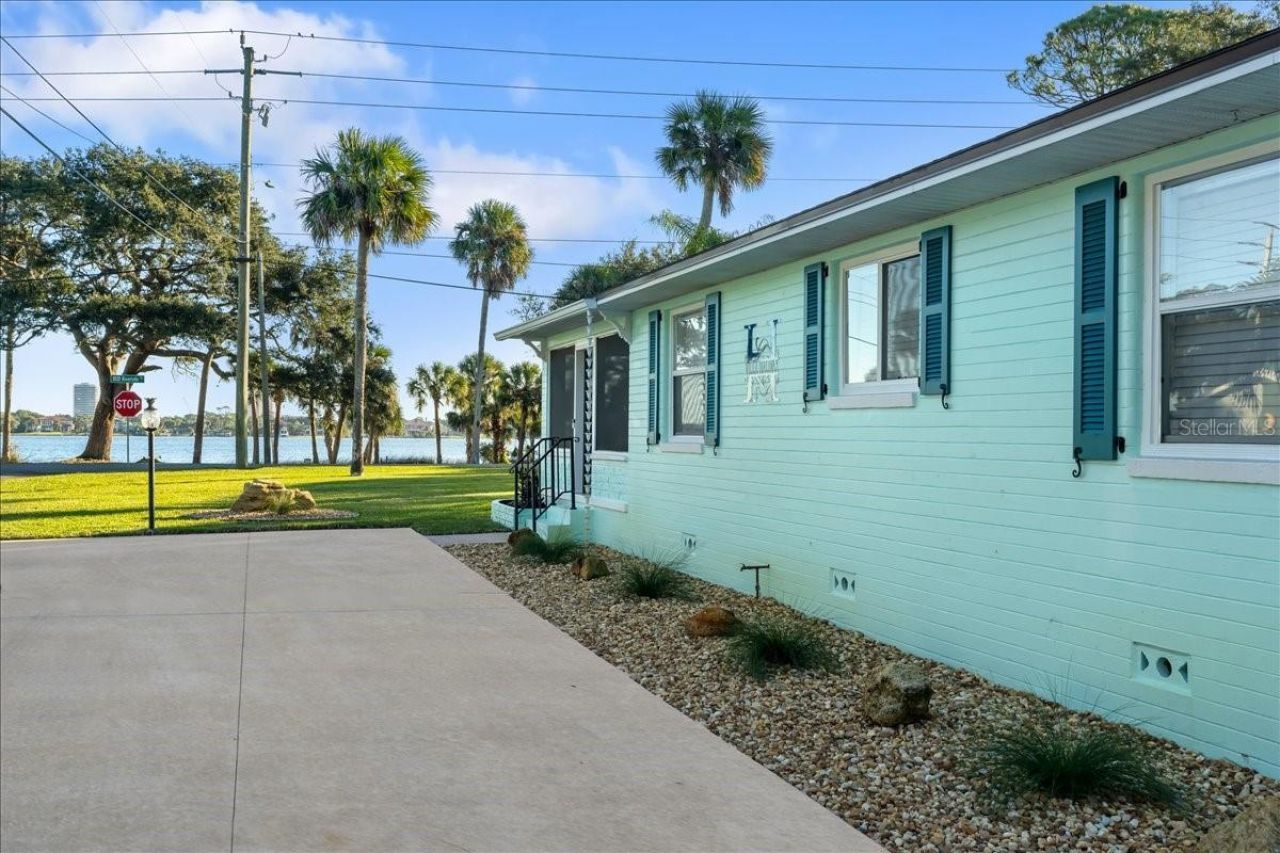
AFFORDABLE WATERFRONT RETREAT Wake up to a beautiful sunrise at your high & dry riverfront property w/riparian rights on the Intracoastal Waterway. Outdoor living is maximized w/screened-in front porch, your own private park on the river & spacious fully fenced backyard complete with outdoor shower and pole barn to store your boat (or RV) to launch right across the street at Sunrise Park! Step inside this furnished, turnkey mid century modern home with beautiful wood floors, new primary suite bath & private office/bonus room. Garage is accessible to back yard & includes laundry area, and storage. It's a quick few mile trip to loads of restaurants in either direction N to Ormond Beach or S to Daytona Beach! New refrigerator, A/C, driveway, pole barn and upscale landscaping in 2023.Enjoy Florida coastal living at it's finest!Flood insurance not required in this location & is in legally permitted short-term rental (STR) zone. Owner offers $3000 closing costs
Property Features
Property Type: Residential - Single Family
Cooling: Central Air
Garage: 1 car attached
Heating: Central, Electric, Heat Pump
Home Style: Ranch
Lot Size: 0.32 Acres
Roof Type: Shingle
Stories: 1.0
Taxes: $6,924
Year Built: 1951
Amenities
Ceiling Fans(s)
Primary Bedroom Main Floor
Awning(s)
Courtyard
Hurricane Shutters
Outdoor Shower
Private Mailbox
Feature Descriptions
Additional Rooms: Bonus Room, Den/Library/Office
Appliances: Dishwasher, Disposal, Dryer, Electric Water Heater, Ice Maker, Microwave, Range, Refrigerator, Washer
Body of Water: HALIFAX RIVER/INTRACOASTAL
Days on Site: 1
Directions: FROM I-95, take LPGA Blvd East to a Left onto Riverside Drive, one block--house on Left--property on both sides of Riverside Drive
Disaster Mitigation: Above Flood Plain, Hurricane Shutters/Windows
Exterior: Block
Flood Zone Code: X
Flooring: Ceramic Tile, Wood
Foundation: Crawlspace
Frontage Brackish Water: 174
Frontage ICW: 174
Home Warranty Y/N: No
Listing Terms: Cash, Conventional, VA Loan
Lot: Corner Lot
Lot Dimensions: 0.32
Other Equipment: Irrigation Equipment
Other Structures: Finished RV Port
Ownership: Fee Simple
Patio/Porch: Front Porch, Screened
Pets Allowed: Yes
Property Attached Y/N: No
Property Sub-Type: Single Family Residence
Security: Security Fencing/Lighting/Alarms, Secured Garage/Parking, Security Lights, Smoke Detector(s)
Sewer: Public Sewer
Showing Instructions: Supra Lock Box, Lock Box Electronic, ShowingTime
Special Sale Provisions: None
Special View Info: Water
Utilities: Cable Connected, Electricity Connected, Public, Sewer Connected, Sprinkler Well, Water Connected
Vegetation: Mature Landscaping, Oak Trees, Trees/Landscaped
Water: Public
Water Access: Intracoastal Waterway
Water Access Y/N: Yes
Waterfront Features: Brackish Water
Water View: Intracoastal Waterway
Windows: Storm Window(s)
Zoning: 09R1
Room Sizes
Kitchen: 12x9
Primary Bedroom: 14x14
Bedroom 2: 12x10
Living Room: 18x13
Dining Room: 12x10
Office: 11x8
Local Schools
High School: Mainland High School
Middle School: Holly Hill Middle
Elementary School: Holly Hill Elem
Listed By / Shown By
Listed By
Agency Name: REALTY PROS ASSURED
Agency Contact: 386-677-7653
Shown By
Agent Name: Sabrina Collie
Agent Phone: (561) 806-0077
Agency Title: Realty 100

Estimate Your Payment
Estimated Payment
$ 1,873.12 per month $1,145.94 Principal & Interest $577.00 Property Tax $150.18 Homeowner's InsuranceChange Payment Information



Member Participants (and their affiliated licensees, if applicable) shall indicate on their websites that IDX information is provided exclusively for consumers’ personal non-commercial use, that it may not be used for any purpose other than to identify prospective properties consumers may be interested in purchasing, that the data is deemed reliable but is not guaranteed by MLS GRID, and that the use of the MLS GRID Data may be subject to an end user license agreement prescribed by the Member Participant’s applicable MLS if any and as amended from time to time. MLS GRID may, at its discretion, require use of other disclaimers as necessary to protect Member Participant, and/or their MLS from liability.
Based on information submitted to the MLS GRID. All data is obtained from various sources and may not have been verified by broker or MLS GRID. Supplied Open House Information is subject to change without notice. All information should be independently reviewed and verified for accuracy. Properties may or may not be listed by the office/agent presenting the information.
Privacy Policy / DMCA Notice / ADA Accessibility


This site is hosted, designed and copyright
© 1994 - 2026 by
Delta Media Group, Inc. -- Patent Pending --
1146 Riverside Drive | MLS# V4951625
This single family home located at 1146 Riverside Drive, Daytona Beach, FL 32117 is currently listed for sale with an asking price of $514,900. This property was built in 1951 and has 2 bedrooms and 2 full baths with 1202 sq. ft. Riverside Drive is located in the WALKERS HOLLY HILL subdivision. Search WALKERS HOLLY HILL real estate on scollie.realty100.com today.