SabrinaCollie

BEDS3
BATHS2 full 1 partial
SQUARE FEET1,695
MLS#A12035501
STATUSActive
PROPERTY TYPEResidential - Townhouse
SUBDIVISIONGOLF PARK SEC 1
Property Description
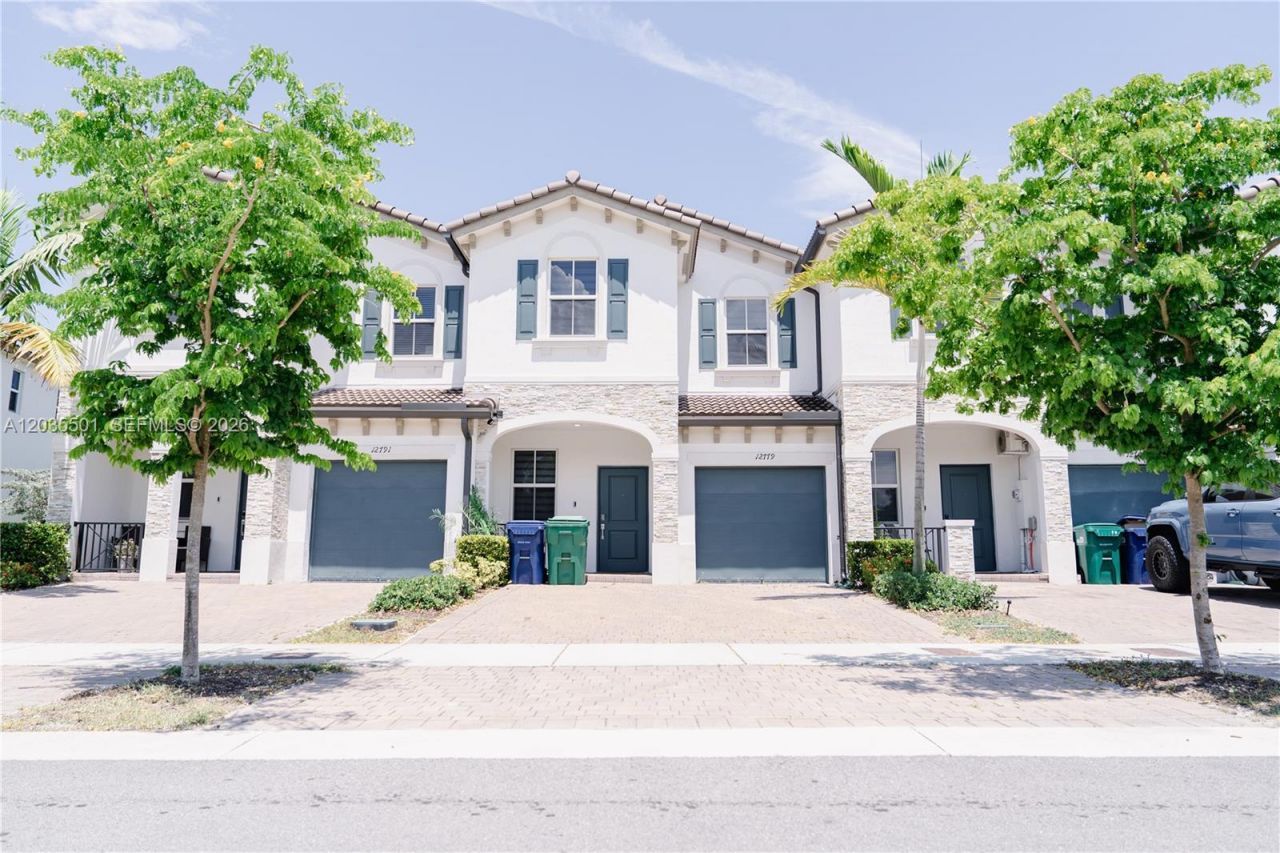
MOVE-IN READY SMART HOME IN WESTVIEW! Built in 2022 and situated on a premium lot with NO FUTURE FRONT NEIGHBORS, this beautifully upgraded 3-bedroom, 2.5-bath townhouse offers 1,695 sq. ft. of modern living in a gated, resort-style community. Enjoy soaring ceilings, upgraded lighting, contemporary finishes and an open-concept layout designed for entertaining. This fully smart home features Ring security sensors and a smart water valve. The spacious primary suite includes an oversized walk-in closet, while the fully turfed private backyard creates the perfect low-maintenance outdoor space. AC includes a transferable warranty with 3 YEARS OF PREPAID SERVICE REMAINING. Most furnishings available for a true turnkey opportunity. Westview offers 24/7 gated security, clubhouse, pool, fitness center and playgrounds. SELLER MOTIVATED?BRING YOUR OFFER!
Property Features
Property Type: Residential - Townhouse
Cooling: Central Air
Fenced: Yes
Garage: 1
Heating: Central
Stories: 2.0
Taxes: $9,005
Year Built: 2022
Amenities
First Floor Entry
Pantry
None
Feature Descriptions
Appliances: Dryer, Microwave, Refrigerator, Washer
Association Amenities: Bike/Jog Path, Child Play Area, Clubhouse-Clubroom, Exercise Room, Pool
Crops Included Y/N: No
Days on Site: 34
Exterior: Concrete Block Construction
Flooring: Carpet, Tile
HOA Fee: 355/ Monthly
Home Warranty Y/N: No
Lease Considered Y/N: No
Listing Terms: All Cash, Conventional, FHA, VA Loan
Parcel#: 30-21-27-034-4630
Parking: 2 Or More Spaces
Parking Notes: 2 Or More Spaces
Patio/Porch: Patio
Property Attached Y/N: Yes
Property Sub-Type: Townhouse
Security: Complex Fenced, Guard At Site, Security Patrol
Special View Info: None
Listed By / Shown By
Listed By
Agency Name: Lifestyle International Realty
Agency Phone: 305-809-8085
Shown By
Agent Name: Sabrina Collie
Agent Phone: (561) 806-0077
Agency Title: Realty 100

Estimate Your Payment
Estimated Payment
$ 2,160.07 per month $1,246.32 Principal & Interest $750.42 Property Tax $163.33 Homeowner's InsuranceChange Payment Information


Privacy Policy / DMCA Notice / ADA Accessibility


This site is hosted, designed and copyright
© 1994 - 2026 by
Delta Media Group, Inc. -- Patent Pending --
12779 NW 24th Ave | MLS# A12035501
This townhouse located at 12779 NW 24th Ave, Miami, FL 33167 is currently listed for sale with an asking price of $560,000. This property was built in 2022 and has 3 bedrooms and 2 full and 1 partial baths with 1695 sq. ft. NW 24th Ave is located in the GOLF PARK SEC 1 subdivision. Search GOLF PARK SEC 1 real estate on scollie.realty100.com today.