SabrinaCollie

BEDS3
BATHS3 full 1 partial
SQUARE FEET2,663
MLS#A12100254
STATUSActive
PROPERTY TYPEResidential - Single Family
SUBDIVISIONTWIN LAKE SHORES CENTRAL
Property Description
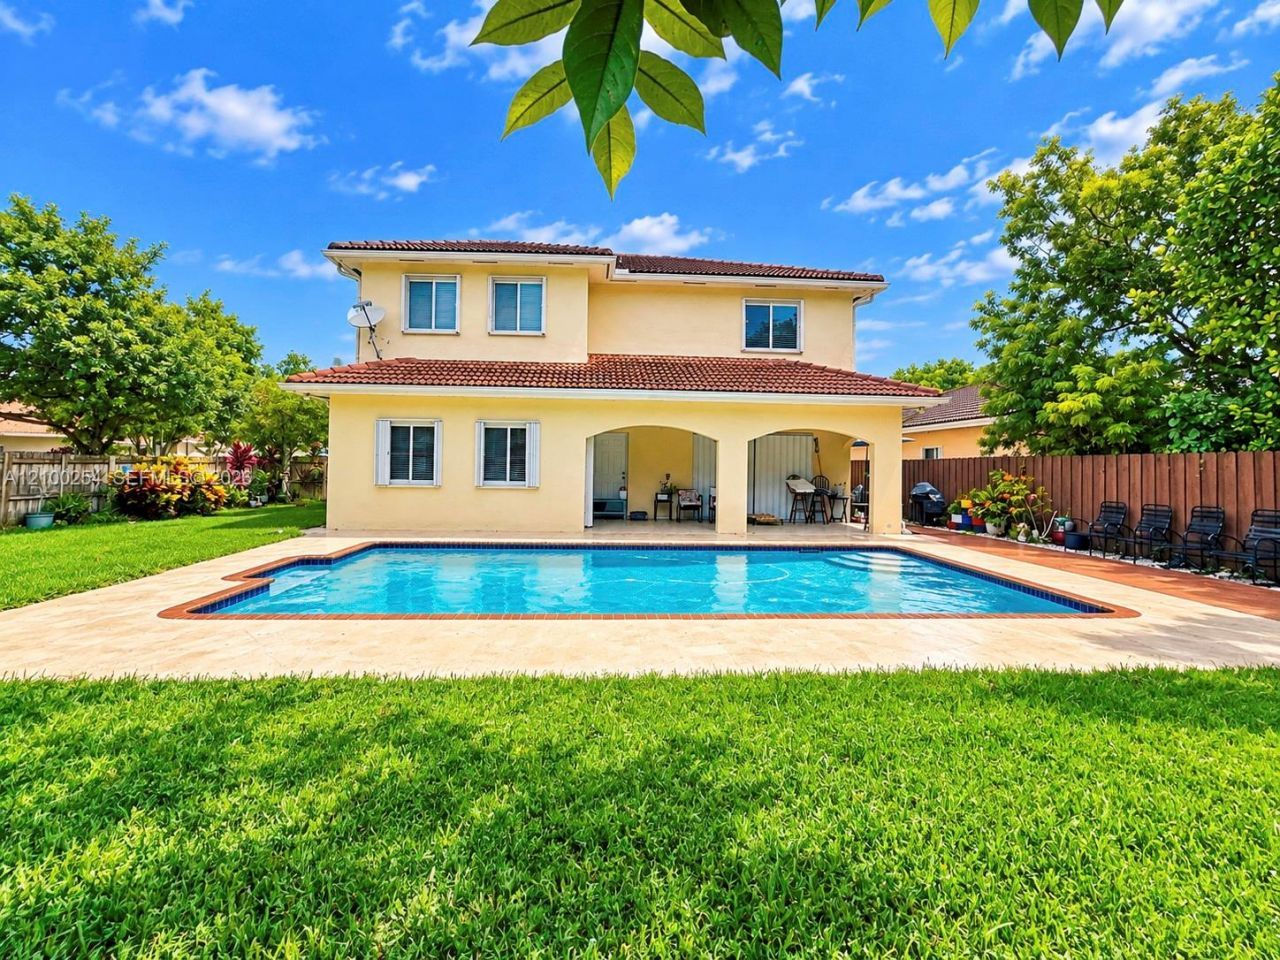
PRICED BELOW VALUE! Desirable Venezia Lakes Large-Corner Home with Pool & No Rear Neighbors. Property Offers 3-Bed / 3.5-Bath + Converted Den / Office (Downstairs), Marble Floors, Huge Dining / Living area (not pictured), Accordion Shutters Throughout; Safety Fence for Pool; Large Yard with Space for Toys and Low HOA Fee. A/C is just a few months! Located near Highways, Shopping and Florida Keys. All information provided should be verified by Buyer and / or Buyers Agent.
Property Features
Property Type: Residential - Single Family
Cooling: Central Air
Fenced: Yes
Garage: 2 car attached
Heating: Central
Home Style: Detached, Two Story
Lot Size: 0.18 Acres
Roof Type: Barrel Roof
Taxes: $11,827
Year Built: 2001
Amenities
First Floor Entry
Roman Tub
Walk-In Closet(s)
Den/Library/Office
Utility/Laundry In Garage
Feature Descriptions
Appliances: Dishwasher, Disposal, Dryer, Electric Range, Microwave, Refrigerator, Washer
Community Features: Clubhouse, Gated Community
Crops Included Y/N: No
Days on Site: 10
Exterior: Concrete Block Construction, CBS Construction
Fencing: Fenced
Flooring: Ceramic Floor, Marble
HOA Fee: 280/ Monthly
Home Warranty Y/N: No
Laundry: In Garage
Lease Considered Y/N: No
Listing Terms: All Cash, Conventional, FHA
Lot: Less Than 1/4 Acre Lot
Other Equipment: Automatic Garage Door Opener
Parcel#: 30-59-23-020-0210
Parking: Driveway
Parking Notes: Driveway
Patio/Porch: Patio
Pool: In Ground
Property Attached Y/N: No
Property Sub-Type: Single Family Residence
Sewer: Public Sewer
Special View Info: Garden
Water: Municipal Water
Local Schools
High School: Miami Sunset
Middle School: Richmond Heights
Elementary School: Floyd; Gloria
Listed By / Shown By
Listed By
Agency Name: L.A. Realty Group, LLC
Agency Phone: 561-906-9000
Shown By
Agent Name: Sabrina Collie
Agent Phone: (561) 806-0077
Agency Title: Realty 100

Estimate Your Payment
Estimated Payment
$ 2,921.34 per month $1,711.46 Principal & Interest $985.58 Property Tax $224.29 Homeowner's InsuranceChange Payment Information


Privacy Policy / DMCA Notice / ADA Accessibility


This site is hosted, designed and copyright
© 1994 - 2026 by
Delta Media Group, Inc. -- Patent Pending --
13194 SW 142nd St | MLS# A12100254
This single family home located at 13194 SW 142nd St, Miami, FL 33186 is currently listed for sale with an asking price of $769,000. This property was built in 2001 and has 3 bedrooms and 3 full and 1 partial baths with 2663 sq. ft. SW 142nd St is located in the TWIN LAKE SHORES CENTRAL subdivision. Search TWIN LAKE SHORES CENTRAL real estate on scollie.realty100.com today.