SabrinaCollie

BEDS3
BATHS2 full 1 partial
SQUARE FEET1,577
MLS#TB8541283
STATUSActive
PROPERTY TYPEResidential - Single Family
SUBDIVISIONHAWKS POINT
Property Description
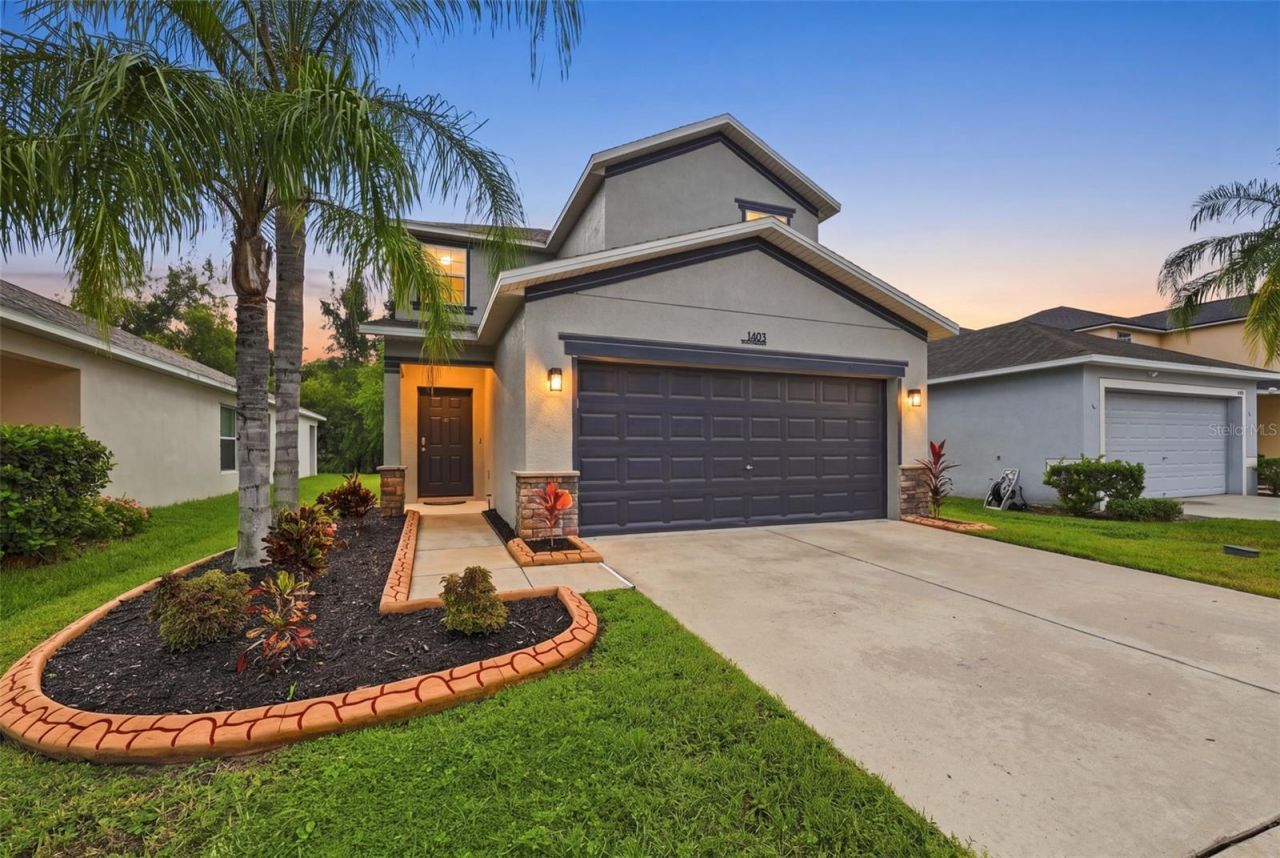
Virtually Staged. Discover the perfect blend of modern comfort and timeless charm in this beautifully renovated 3 bedroom, 2 1/2 bath home at 1403 Trailwater Street in the Hawk's Point Community of Ruskin.Step inside to find a designer-inspired interior where every detail has been carefully considered. As soon as you enter, the opened staircase allows full view of the bright expansive living area. Your eye is captured by the warm luxury vinyl plank flooring that flows throughout the 1,577 square feet of living space, complemented by rich, dark woodwork and elegant glass door knobs that add a touch of elegance. The sun-drenched dining area opens to the patio overlooking tranquil greenery. The elegant kitchen features modern solid wood cabinetry with crown molding, gorgeous gold hardware, updated fixtures, sleek granite countertops with custom tile backsplash, stainless steel appliances including new microwave, breakfast bar, and pantry. An airy 1/2 bath on the first floor has been completely transformed, offering clean lines, granite countertops, modern fixtures, and fresh tile floor. The second floor boasts a laundry area complete with frontload Samsung washer and dryer on pedestals and ample storage above. The striking primary suite offers a luxurious spa-like bath with convenient double sinks, rejuvenating walk-in shower, and a large walk-in closet. Two additional bedrooms provide ample closet space and natural lighting, while the main bath matches the 1/2 bath below delivering both style and functionality.Fully renovated and move-in-ready, no part of this home has been left untouched with a new roof, fresh paint and stunning new light fixtures inside and out, updated staircase, completely revamped kitchen and bathrooms and new flooring throughout.This home resides within a desirable gated community, offering an added layer of security. Situated on a lot with a beautiful back yard, the property backs up to a peaceful greenbelt for added privacy. Residents enjoy access to 2 resort-style pools, dog park, playground and fitness center. The convenient location places you moments from the interstate, the new Publix, and top-rated schools, striking an ideal balance between peaceful neighborhood living and easy access to daily necessities.Priced at $359,000, this move in ready residence presents a rare opportunity to own affordable luxury in a community that feels just right.
Property Features
Property Type: Residential - Single Family
Cooling: Central Air
Garage: 2 car attached
Heating: Central, Electric
Home Style: Florida
Lot Size: 0.10 Acres
Roof Type: Shingle
Stories: 2.0
Taxes: $5,846
Year Built: 2015
Amenities
Ceiling Fans(s)
Eat-in Kitchen
Pest Guard System
PrimaryBedroom Upstairs
Stone Counters
Thermostat
Walk-In Closet(s)
Hurricane Shutters
Sidewalk
Sliding Doors
Feature Descriptions
Appliances: Dishwasher, Disposal, Dryer, Electric Water Heater, Microwave, Range, Refrigerator, Washer
Builder: Centex / Lennar LLC
Community Features: Deed Restrictions, Gated Community - No Guard
Directions: From 11th Ave NE, Take Right on Beech Grove Pl, Left on Richwood Pike Dr, Left on Song Sparrow Ct, Right on Trailwater St, home will be on Right.
Exterior: Block, Stucco, Frame
Flood Zone Code: X
Flooring: Ceramic Tile, Luxury Vinyl
Foundation: Slab
HOA Fee: 1140/ Quarterly
HOA Y/N: Yes
Home Warranty Y/N: No
Listing Terms: Cash, Conventional, FHA, VA Loan
Lot: In County, Level, Sidewalk, Paved
Lot Dimensions: 0.1
Other Equipment: Irrigation Equipment
Ownership: Fee Simple
Parking: Driveway, Garage Door Opener
Parking Notes: Driveway, Garage Door Opener
Patio/Porch: Covered, Patio
Pets Allowed: Yes
Pets Restrictions: Buyer to verify all HOA rules, approval requirements, pet restrictions
Property Attached Y/N: No
Property Sub-Type: Single Family Residence
Security: Smoke Detector(s)
Sewer: Public Sewer
Showing Instructions: Call Listing Agent
Special Sale Provisions: None
Utilities: Cable Available, Electricity Connected, Sewer Connected, Underground Utilities, Water Connected
Water: Public
Water Access Y/N: No
Windows: Insulated Windows
Zoning: PD
Room Sizes
Living Room: 11x10
Kitchen: 12x9
Dinette: 9x9
Primary Bedroom: 12x16
Bedroom 2: 12x10
Bedroom 3: 12x11
Local Schools
High School: Lennard-HB
Middle School: Shields-HB
Elementary School: Cypress Creek-HB
Listed By / Shown By
Listed By
Agency Name: CENTURY 21 BEGGINS ENTERPRISES
Agency Contact: 813-658-2121
Shown By
Agent Name: Sabrina Collie
Agent Phone: (561) 806-0077
Agency Title: Realty 100

Estimate Your Payment
Estimated Payment
$ 1,390.85 per month $798.98 Principal & Interest $487.17 Property Tax $104.71 Homeowner's InsuranceChange Payment Information



Member Participants (and their affiliated licensees, if applicable) shall indicate on their websites that IDX information is provided exclusively for consumers’ personal non-commercial use, that it may not be used for any purpose other than to identify prospective properties consumers may be interested in purchasing, that the data is deemed reliable but is not guaranteed by MLS GRID, and that the use of the MLS GRID Data may be subject to an end user license agreement prescribed by the Member Participant’s applicable MLS if any and as amended from time to time. MLS GRID may, at its discretion, require use of other disclaimers as necessary to protect Member Participant, and/or their MLS from liability.
Based on information submitted to the MLS GRID. All data is obtained from various sources and may not have been verified by broker or MLS GRID. Supplied Open House Information is subject to change without notice. All information should be independently reviewed and verified for accuracy. Properties may or may not be listed by the office/agent presenting the information.
Privacy Policy / DMCA Notice / ADA Accessibility


This site is hosted, designed and copyright
© 1994 - 2026 by
Delta Media Group, Inc. -- Patent Pending --
1403 Trailwater Street | MLS# TB8541283
This single family home located at 1403 Trailwater Street, Ruskin, FL 33570 is currently listed for sale with an asking price of $359,000. This property was built in 2015 and has 3 bedrooms and 2 full and 1 partial baths with 1577 sq. ft. Trailwater Street is located in the HAWKS POINT subdivision. Search HAWKS POINT real estate on scollie.realty100.com today.