SabrinaCollie

BEDS3
BATHS2 full 1 partial
SQUARE FEET1,684
MLS#A11977328
STATUSActive With Contract
PROPERTY TYPEResidential - Single Family
SUBDIVISIONDEERWOOD PART IV
Property Description
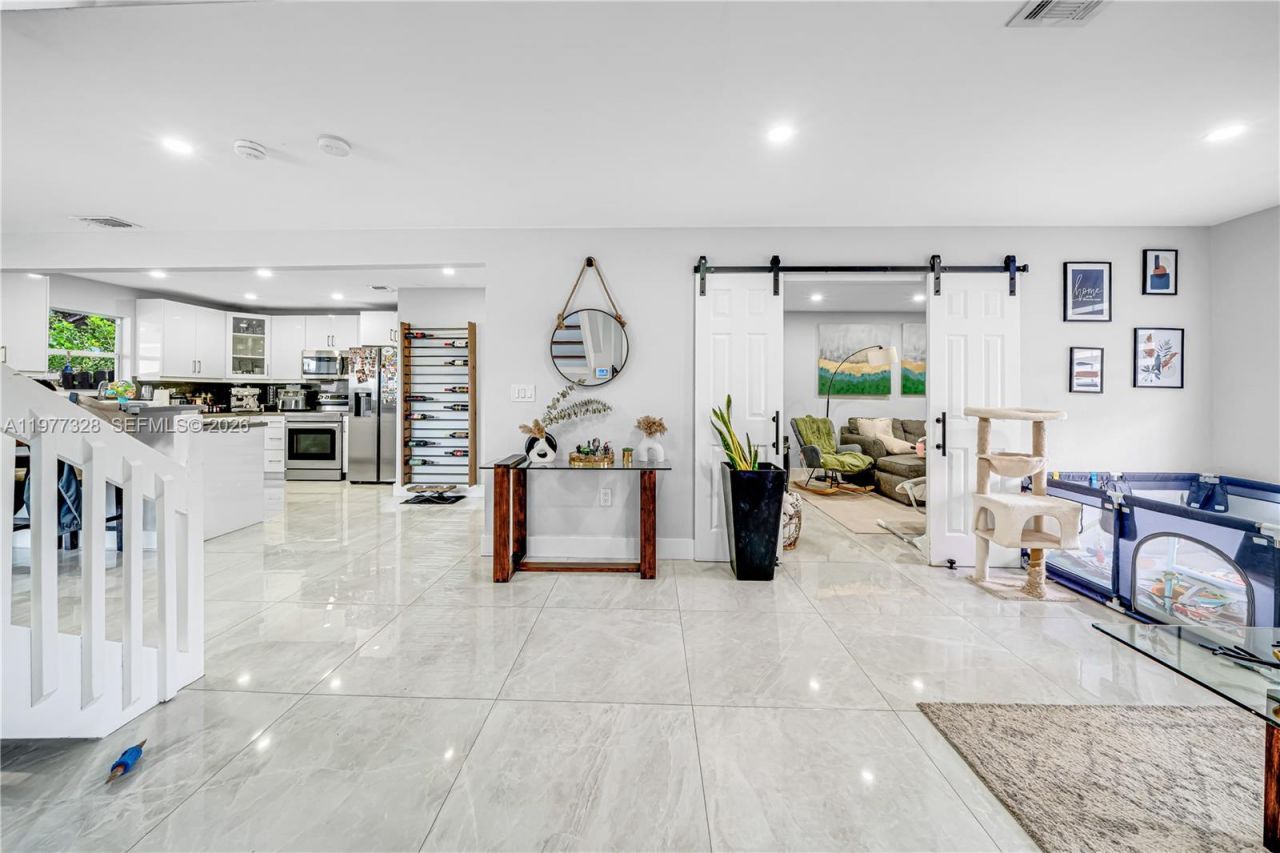
Beautifully remodeled 3 bed, 2 bath two-story home on a quiet cul-de-sac in a super family-friendly neighborhood. BRAND NEW AC WITH NEW DUCT WORK & WATER HEATER! Redesigned kitchen, new TV room and updated bathrooms create a modern, open feel. Enjoy low-maintenance porcelain tile downstairs and durable vinyl upstairs. Outside entertaining is effortless with a summer kitchen and finished outdoor living area ? perfect for gatherings and everyday relaxation. Minutes to parks, schools and shopping. Ready to move in!
Property Features
Property Type: Residential - Single Family
Cooling: Ceiling Fan(s), Central Air
Fenced: Yes
Garage: 1
Heating: Central
Home Style: Attached, Two Story
Lot Size: 0.14 Acres
Roof Type: Flat Tile
Taxes: $6,000
Year Built: 1997
Amenities
First Floor Entry
Other
Walk-In Closet(s)
Den/Library/Office
Barbeque
Built-In Grill
Lighting
Fruit Trees
Room For Pool
Feature Descriptions
Appliances: Disposal, Dryer, Electric Water Heater, Microwave, Electric Range, Refrigerator, Washer
Community Features: Additional Amenities
Crops Included Y/N: No
Days on Site: 154
Exterior: Concrete Block Construction, CBS Construction
Fencing: Fenced
HOA Fee: 109/ Quarterly
Home Warranty Y/N: No
Lease Considered Y/N: No
Listing Terms: All Cash, Conventional, FHA, VA Loan
Lot: Less Than 1/4 Acre Lot
Parcel#: 30-59-23-003-0730
Parking: Rv/Boat Parking
Parking Notes: Rv/Boat Parking
Property Attached Y/N: No
Property Sub-Type: Single Family Residence
Sewer: Public Sewer
Special View Info: None
Water: Municipal Water
Local Schools
Middle School: Richmond Heights
Elementary School: Floyd; Gloria
Listed By / Shown By
Listed By
Agency Name: Luxe Properties
Agency Phone: 305-809-7650
Shown By
Agent Name: Sabrina Collie
Agent Phone: (561) 806-0077
Agency Title: Realty 100

Estimate Your Payment
Estimated Payment
$ 2,083.34 per month $1,399.88 Principal & Interest $500.00 Property Tax $183.46 Homeowner's InsuranceChange Payment Information


Privacy Policy / DMCA Notice / ADA Accessibility


This site is hosted, designed and copyright
© 1994 - 2026 by
Delta Media Group, Inc. -- Patent Pending --
14531 SW 127th Ct | MLS# A11977328
This single family home located at 14531 SW 127th Ct, Miami, FL 33186 is currently listed for sale with an asking price of $629,000. This property was built in 1997 and has 3 bedrooms and 2 full and 1 partial baths with 1684 sq. ft. SW 127th Ct is located in the DEERWOOD PART IV subdivision. Search DEERWOOD PART IV real estate on scollie.realty100.com today.