SabrinaCollie

BEDS4
BATHS4 full
SQUARE FEET3,789
MLS#TB8540740
STATUSActive
PROPERTY TYPEResidential - Single Family
SUBDIVISIONFISHHAWK RANCH
Property Description
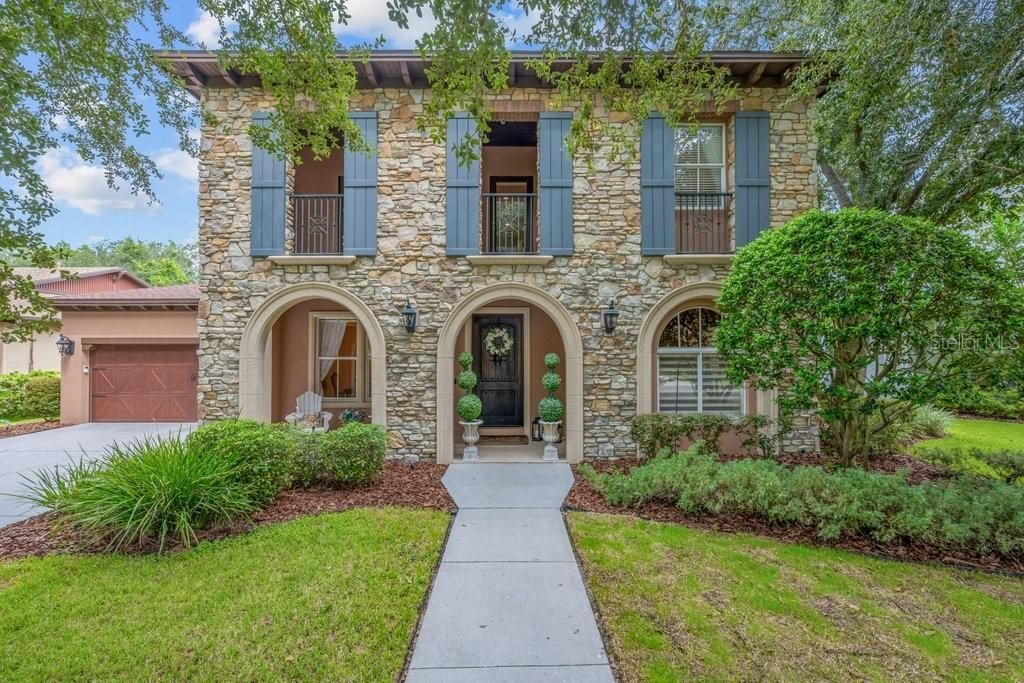
FISHHAWK RANCH / TERNWOOD / POOL & SPA / CONSERVATION LOT ** Welcome to this exceptional 4-bedroom, 4-bath, 3-car garage Sabal Gulfview model in the Gated village of Tern Wood, FishHawk Ranch. Situated on a private conservation lot, this meticulously maintained 3,789 sq. ft. two-story residence combines timeless elegance with resort-style living and an impressive list of upgrades. A striking warm wooden Speakeasy front door opens to a spacious foyer, formal dining room with butler's station, and an oversized office/den. The open-concept great room showcases a dream kitchen with 42-inch wood cabinetry, quartz countertops, stainless steel appliances, gas range, walk-in pantry, butler's pantry, and sunny breakfast nook overlooking the sparkling pool and lush conservation views. The adjoining living room features a gas fireplace, stately windows, 10-foot ceilings, crown molding, 5-inch baseboards, and beautiful hardwood flooring throughout the first-floor living spaces. The luxurious first-floor primary suite offers a private entrance to the lanai, dual walk-in closets with custom built-ins, and a spa-inspired bath with double vanities, garden tub, and oversized doorless walk-in shower. A split-bedroom design provides privacy for the downstairs guest bedroom, conveniently located near the pool bath, while the spacious laundry room offers abundant cabinetry and storage. A graceful curved wooden staircase leads upstairs to a second primary suite, additional spacious bedrooms-including one with private access to the covered front veranda-and an enormous game, exercise, and media room featuring a 4K Sony home theater, projection system, receiver, and theater seating. Outdoor living is truly spectacular, with a large screened-in lanai, brick pavers, saltwater infinity-edge pool and spa, LED pool and spa lighting, and in-ground cleaning system, all overlooking a serene conservation backdrop. The custom outdoor kitchen is designed for entertaining and features a built-in Blaze LTE grill with searing burner, stainless-steel refrigerator, generous bar, and ample seating. Additional features include full-home Lutron smart lighting, Hunter Douglas blinds and plantation shutters, a whole-home water treatment system, tankless water heater, and more. Recent updates include 2026 hardwood flooring in the den, GE Caf? refrigerator with transferable 5-year warranty, pool and spa lights, garage door opener, and upgraded pool screen 2019; 2025 Clearlight Sanctuary 5 sauna and two-stage Carrier A/C with transferable 10-year warranty; and 2023 new toilets, home theater upgrades, new roof with transferable 10-year workmanship and 50-year material warranties, and farmhouse-style living room fan. This home truly has it all-privacy, luxury, thoughtful upgrades, exceptional indoor-outdoor living, and a prime FishHawk location close to Park Square and all FishHawk amenities, including clubhouses, pools, tennis and basketball courts, and community green spaces. Top Schools: FISHHAWK CREEK ELEMENTARY, RANDALL MIDDLE SCHOOL, NEWSOME HIGH SCHOOL. See the atached features and updates list schedule your tour today!
Property Features
Property Type: Residential - Single Family
Cooling: Central Air
Garage: 3 car attached
Heating: Central
Home Style: Traditional
Lot Size: 0.24 Acres
Roof Type: Shingle
Stories: 2.0
Taxes: $11,019
Year Built: 2008
Amenities
Built-in Features
Cathedral Ceiling(s)
Ceiling Fans(s)
Crown Molding
Eat-in Kitchen
High Ceilings
In Wall Pest System
Open Floorplan
Primary Bedroom Main Floor
Smart Home
Split Bedroom
Stone Counters
Walk-In Closet(s)
Wet Bar
Window Treatments
Balcony
French Doors
Lighting
Outdoor Grill
Outdoor Kitchen
Private Entrance
Private Mailbox
Private Yard
Rain Gutters
Sauna
Sidewalk
Sliding Doors
Sprinkler Metered
Feature Descriptions
Additional Rooms: Bonus Room, Breakfast Room Separate, Den/Library/Office, Formal Dining Room Separate, Great Room, Inside Utility
Appliances: Built-In Oven, Cooktop, Dishwasher, Disposal, Exhaust Fan, Gas Water Heater, Microwave, Other, Range Hood, Refrigerator, Tankless Water Heater, Water Softener, Whole House R.O. System
Association Amenities: Basketball Court, Clubhouse, Fitness Center, Gated, Park, Pickleball Court(s), Playground, Pool, Recreation Facilities, Security, Spa/Hot Tub, Tennis Court(s), Trail(s)
Community Features: Clubhouse, Deed Restrictions, Dog Park, Fitness Center, Gated Community - No Guard, Park, Playground, Pool, Restaurant, Sidewalks, Tennis Court(s), Street Lights
Days on Site: 1
Directions: Fishhawk Blvd to Fishhawk Crossing Blvd - Right to TernWood gate - Left after the gate on Ternglade, follow to the home.
Disaster Mitigation: Above Flood Plain
Energy Efficient: HVAC, Roof, Water Heater
Exterior: Block, Stone, Stucco
Fireplace: Gas, Living Room
Fireplace Y/N: Yes
Flood Zone Code: X
Flooring: Carpet, Wood
Foundation: Slab
Garage Dimensions: 38x26
HOA Fee: 625/ Annually
HOA Y/N: Yes
Home Warranty Y/N: No
Hot Tub: Yes
Listing Terms: Cash, Conventional, FHA, VA Loan
Lot: Conservation Area, In County, Landscaped, Level, Oversized Lot, Sidewalk
Lot Dimensions: 0.24
Other Equipment: Private Entrance, Private Yard
Other Structures: Other, Outdoor Kitchen
Ownership: Fee Simple
Parking: Driveway, Garage Door Opener, Off Street, Tandem
Parking Notes: Driveway, Garage Door Opener, Off Street, Tandem
Patio/Porch: Covered, Front Porch, Patio, Porch, Screened
Pets Allowed: Cats OK, Dogs OK, Yes
Pets Restrictions: Buyer to verify with HOA
Pool: Auto Cleaner, Child Safety Fence, Gunite, Heated, Infinity, Lighting, Other, Salt Water, Screen Enclosure, Self Cleaning
Property Attached Y/N: No
Property Sub-Type: Single Family Residence
Sauna: Yes
Security: Gated Community, Security System Owned, Smoke Detector(s)
Sewer: Public Sewer
Showing Instructions: Appointment Only, Contact Call Center, Gate Code Required, Lock Box Electronic-CBS Code Required, See Remarks, ShowingTime
Spa: Heated, In Ground
Special Sale Provisions: None
Swimming Pool: Yes
Utilities: BB/HS Internet Available, Cable Available, Electricity Connected, Natural Gas Connected, Public, Sewer Connected, Underground Utilities, Water Connected
Vegetation: Mature Landscaping, Trees/Landscaped, Wooded
Water: Public
Water Access Y/N: No
Windows: Blinds, Rods, Window Treatments
Zoning: PD
Room Sizes
Dining Room: 11x12
Great Room: 20x22
Kitchen: 10x20
Primary Bedroom: 14x17
Bonus Room: 19x18
Office: 11x18
Local Schools
High School: Newsome-HB
Middle School: Randall-HB
Elementary School: Fishhawk Creek-HB
Listed By / Shown By
Listed By
Agency Name: SIGNATURE REALTY ASSOCIATES
Agency Contact: 813-689-3115
Shown By
Agent Name: Sabrina Collie
Agent Phone: (561) 806-0077
Agency Title: Realty 100

Estimate Your Payment
Estimated Payment
$ 3,561.34 per month $2,336.84 Principal & Interest $918.25 Property Tax $306.25 Homeowner's InsuranceChange Payment Information



Member Participants (and their affiliated licensees, if applicable) shall indicate on their websites that IDX information is provided exclusively for consumers’ personal non-commercial use, that it may not be used for any purpose other than to identify prospective properties consumers may be interested in purchasing, that the data is deemed reliable but is not guaranteed by MLS GRID, and that the use of the MLS GRID Data may be subject to an end user license agreement prescribed by the Member Participant’s applicable MLS if any and as amended from time to time. MLS GRID may, at its discretion, require use of other disclaimers as necessary to protect Member Participant, and/or their MLS from liability.
Based on information submitted to the MLS GRID. All data is obtained from various sources and may not have been verified by broker or MLS GRID. Supplied Open House Information is subject to change without notice. All information should be independently reviewed and verified for accuracy. Properties may or may not be listed by the office/agent presenting the information.
Privacy Policy / DMCA Notice / ADA Accessibility


This site is hosted, designed and copyright
© 1994 - 2026 by
Delta Media Group, Inc. -- Patent Pending --
16012 Ternglade Drive | MLS# TB8540740
This single family home located at 16012 Ternglade Drive, Lithia, FL 33547 is currently listed for sale with an asking price of $1,050,000. This property was built in 2008 and has 4 bedrooms and 4 full baths with 3789 sq. ft. Ternglade Drive is located in the FISHHAWK RANCH subdivision. Search FISHHAWK RANCH real estate on scollie.realty100.com today.