SabrinaCollie

BEDS3
BATHS2 full
SQUARE FEET1,218
MLS#A4697468
STATUSActive
PROPERTY TYPEResidential - Condominium
SUBDIVISIONCIRCLE WOODS OF VENICE 1
Property Description
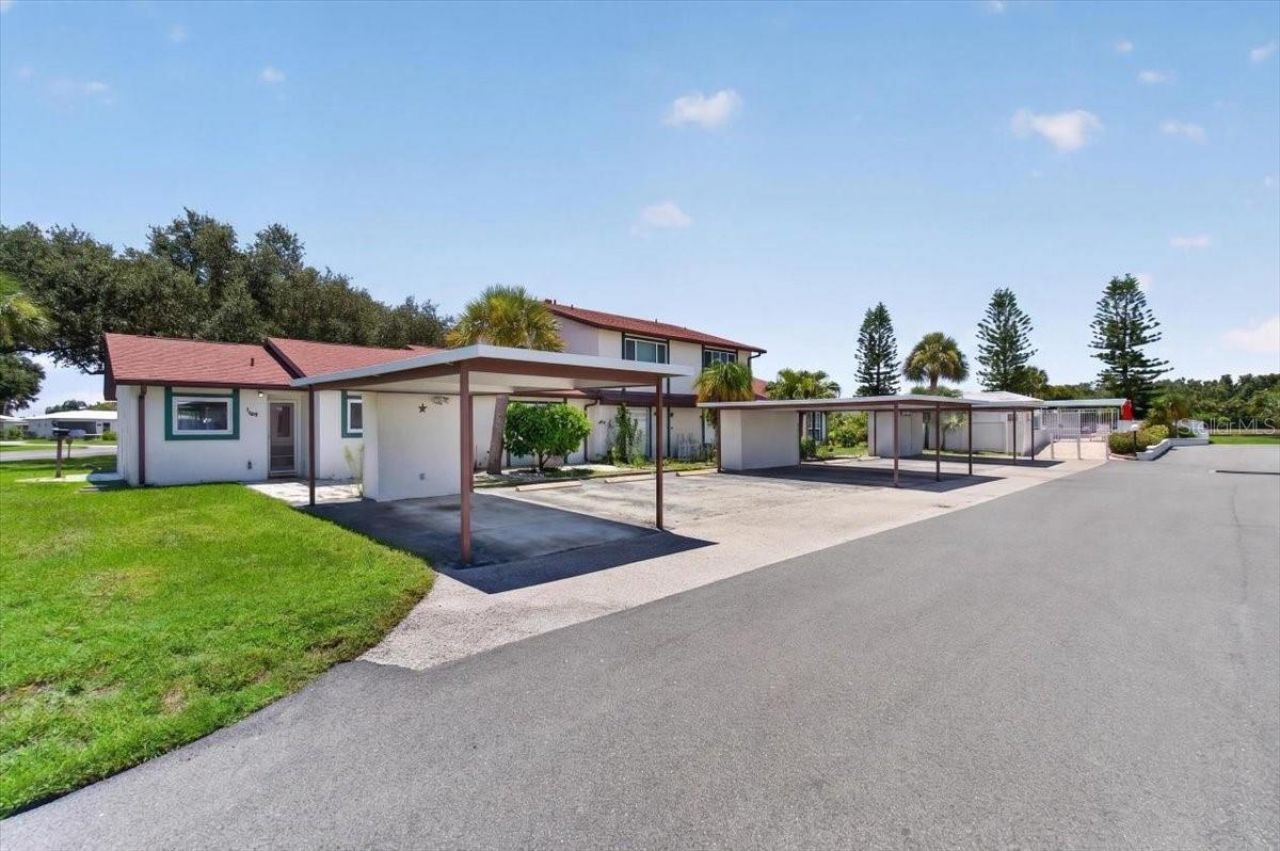
Welcome to Circlewood of Venice. Come check out this 3 bedroom, 2 full bath condo located steps away from the community pool. Carport and mail box steps from your front door. A simple walk to the community pool, close to the Manasota Beach a quiet comfort and independent lifestyle. A new roof that was install in 2023. Gally kitchen with an open living room and dining area off the kitchen. 3 bedrooms. Primary with en-suite and a hall full bath for the extra 2 bedrooms to share. Circle Woods is beloved for welcoming a social atmosphere and resort-style amenities. A pool, a clubhouse, fitness center, spa/sauna and even a library. The community 's full activity calendar makes it easy to stay active and connected with live-music pub nights that capture the true spirit of Florida living. Located just minutes from Manasota Key and Venice beaches, plus downtown Venice dining and shopping, this home is perfectly positioned for the Florida lifestyle. close to everything. Wellen Park a few miles away for many festivities, dinning and shopping. The Braves practice stadium with a Tiki Bar, walk Trails and more. Sale is subject to Probate Approval.
Property Features
Property Type: Residential - Condominium
Cooling: Central Air
Heating: Central
Lot Size: 0.03 Acres
Roof Type: Shingle
Stories: 1.0
Taxes: $2,415
Year Built: 1981
Amenities
Ceiling Fans(s)
Primary Bedroom Main Floor
Private Entrance
Sliding Doors
Feature Descriptions
Appliances: Disposal, Dryer, Microwave, Range, Refrigerator, Washer
Association Amenities: Fitness Center, Pool, Spa/Hot Tub, Tennis Court(s)
Community Features: Clubhouse, Fitness Center, Pool, Tennis Court(s)
Condo Fee: $420/ Monthly
Days on Site: 2
Directions: From SR-776/Englewood Rd turn east onto Circlewood Dr.Continue straight and take the second right onto Circlewood Dr.166 Circlewood Dr will be the first building on the left.Unit 101 is the first unit in the building.
Exterior: Stucco
Flood Zone Code: X
Flooring: Cork, Laminate
Foundation: Slab
Home Warranty Y/N: No
Hot Tub: Yes
Other Equipment: Private Entrance
Ownership: Condominium
Parking: Assigned
Parking Notes: Assigned
Property Attached Y/N: Yes
Property Sub-Type: Villa
Sewer: Public Sewer
Showing Instructions: Coming Soon - Allowing Showings
Special Sale Provisions: Probate Listing
Utilities: Cable Connected, Electricity Connected, Sewer Connected, Sprinkler Recycled, Water Connected
Water: Public
Water Access Y/N: No
Zoning: RMF1
Listed By / Shown By
Listed By
Agency Name: COLDWELL BANKER REALTY
Agency Contact: 941-493-1000
Shown By
Agent Name: Sabrina Collie
Agent Phone: (561) 806-0077
Agency Title: Realty 100

Estimate Your Payment
Estimated Payment
$ 591.42 per month $344.96 Principal & Interest $201.25 Property Tax $45.21 Homeowner's InsuranceChange Payment Information



Member Participants (and their affiliated licensees, if applicable) shall indicate on their websites that IDX information is provided exclusively for consumers’ personal non-commercial use, that it may not be used for any purpose other than to identify prospective properties consumers may be interested in purchasing, that the data is deemed reliable but is not guaranteed by MLS GRID, and that the use of the MLS GRID Data may be subject to an end user license agreement prescribed by the Member Participant’s applicable MLS if any and as amended from time to time. MLS GRID may, at its discretion, require use of other disclaimers as necessary to protect Member Participant, and/or their MLS from liability.
Based on information submitted to the MLS GRID. All data is obtained from various sources and may not have been verified by broker or MLS GRID. Supplied Open House Information is subject to change without notice. All information should be independently reviewed and verified for accuracy. Properties may or may not be listed by the office/agent presenting the information.
Privacy Policy / DMCA Notice / ADA Accessibility


This site is hosted, designed and copyright
© 1994 - 2026 by
Delta Media Group, Inc. -- Patent Pending --
166 Circlewood Drive , Unit 101 | MLS# A4697468
This condo located at 166 Circlewood Drive , Unit 101, Venice, FL 34293 is currently listed for sale with an asking price of $155,000. This property was built in 1981 and has 3 bedrooms and 2 full baths with 1218 sq. ft. Circlewood Drive , Unit 101 is located in the CIRCLE WOODS OF VENICE 1 subdivision. Search CIRCLE WOODS OF VENICE 1 real estate on scollie.realty100.com today.