SabrinaCollie

BEDS5
BATHS4 full 1 partial
SQUARE FEET3,382
MLS#A4684938
STATUSActive
PROPERTY TYPEResidential - Single Family
SUBDIVISIONPOLO RUN
Property Description
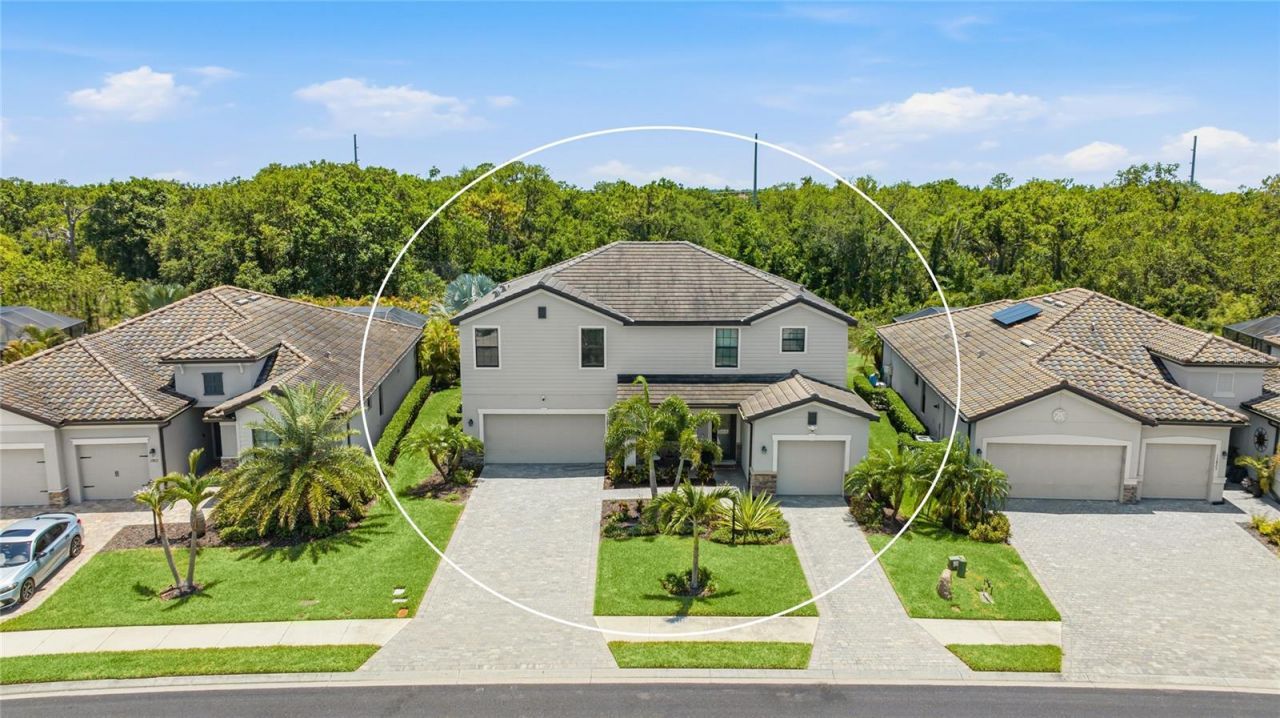
Welcome to refined Lakewood Ranch living in Polo Run, Lennar's premier solar-powered community, where SunStreet solar panels trim energy costs through a modest $44 monthly lease and resort-style amenities elevate everyday living. This home backs to a private wooded preserve while the community lake sparkles just across the street. The thoughtfully appointed Sorrento floor plan offers 3,382 square feet of light-filled living with five bedrooms, four and a half bathrooms, and a three-car split garage. A leaded glass front door opens to a tiled foyer framed by crown molding and a striking set of frosted glass sliding barn doors that conceal a versatile den or home office just off the entry. The space flows naturally into a formal dining room, where a linear pendant chandelier sets the tone for everyday meals or evenings entertaining, and wood-look tile carries the eye into the heart of the home. From there, the two-story great room takes center stage with a dramatic navy board-and-batten accent wall that climbs to the loft railing above, electric blinds along the glass slider, and sightlines that pull the outdoors in. The kitchen is the social hub, anchored by a granite island with seating for four, white cabinetry stacked to the ceiling, a soft gray subway tile backsplash, stainless steel appliances, and a gas range. A sunlit breakfast nook sits just off the island, with a butler's pantry and coffee bar nearby for added prep space. A first-floor bedroom with private ensuite offers exceptional flexibility for guests, in-laws, or anyone who prefers main-level living, and that same bath doubles as a pool bath with direct access from the lanai. A powder room rounds out downstairs. Upstairs, an oversized loft with a built-in cabinetry provides a true second living area for movie nights, a playroom, or a quiet reading retreat. The primary suite delivers a peaceful escape with a large custom walk-in closet and a spa-style bath featuring a soaking tub, separate walk-in shower, dual granite vanity, and a linen closet. Three additional bedrooms complete the second level, including one with its own private ensuite and two sharing a dual-vanity bath that connects directly to the loft. Step out to the screened lanai and the Florida lifestyle takes over. A heated pool and raised spa with a tiled spillover anchor a paver deck, complete with a built-in stone outdoor kitchen, a covered lounge with ceiling fan and fire-pit seating, and a separate dining area, all framed by the preserve beyond for a backyard that feels like its own private retreat. Polo Run residents enjoy a clubhouse, resort-style pool, fitness center, tennis and pickleball courts, bocce, dog park, and playground, with lawn care and irrigation included in the HOA. Minutes from top-rated schools, UTC shopping, championship golf, miles of trails, and the white-sand beaches of Florida's Gulf Coast, this is Lakewood Ranch living at its most thoughtful. **THIS PROPERTY QUALIFIES FOR A 1% LENDER INCENTIVE IF USING PREFERRED LENDER. INQUIRE FOR MORE DETAILS.**
Property Features
Property Type: Residential - Single Family
Cooling: Central Air
Garage: 3 car attached
Heating: Central, Electric
Lot Size: 0.20 Acres
Roof Type: Tile
Stories: 2.0
Taxes: $2,761
Year Built: 2020
Amenities
Built-in Features
Ceiling Fans(s)
Crown Molding
Eat-in Kitchen
High Ceilings
Open Floorplan
PrimaryBedroom Upstairs
Split Bedroom
Stone Counters
Thermostat
Walk-In Closet(s)
Window Treatments
Lighting
Outdoor Grill
Rain Gutters
Sidewalk
Sliding Doors
Feature Descriptions
Additional Rooms: Den/Library/Office, Loft
Appliances: Dishwasher, Disposal, Dryer, Microwave, Range, Refrigerator, Washer
Association Amenities: Fitness Center, Park, Pool, Security
Community Features: Clubhouse, Community Mailbox, Deed Restrictions, Dog Park, Fitness Center, Gated Community - No Guard, Golf Carts OK, Irrigation-Reclaimed Water, Park, Playground, Pool, Sidewalks, Special Community Restrictions, Tennis Court(s)
Days on Site: 91
Directions: I-75 go East on State Rt 70. Entrance is off 70 at the Polo Run Entrance Sign. Make second right on to Rosehill Farm Run to the roundabout and stay to right to Polo Trl.
Exterior: Block, Stucco
Flood Zone Code: X
Flooring: Carpet, Luxury Vinyl, Tile
Foundation: Slab
HOA Fee: 1189/ Quarterly
HOA Y/N: Yes
Home Warranty Y/N: No
Listing Terms: Cash, Conventional
Lot: In County, Landscaped, Sidewalk, Paved
Lot Dimensions: 0.2
Number of Pets: 3
Ownership: Fee Simple
Parking: Driveway, Garage Door Opener, Garage
Parking Notes: Driveway, Garage Door Opener, Garage
Patio/Porch: Covered, Front Porch, Patio, Screened
Pets Allowed: Yes
Pool: Heated, In Ground, Lighting, Screen Enclosure
Property Attached Y/N: No
Property Sub-Type: Single Family Residence
Security: Gated Community, Smoke Detector(s)
Sewer: Public Sewer
Showing Instructions: 24 Hour Notice, Appointment Only, Gate Code Required, No Lockbox, Other, ShowingTime
Spa: Heated, In Ground
Special Sale Provisions: None
Swimming Pool: Yes
Utilities: BB/HS Internet Available, Cable Available, Electricity Available, Natural Gas Available, Public, Sewer Available, Water Available
Vegetation: Trees/Landscaped
Water: Public
Water Access Y/N: No
Windows: Blinds, Window Treatments
Zoning: PD-R
Room Sizes
Living Room: 19x20
Kitchen: 12x16
Dining Room: 13x14
Office: 10x13
Laundry: 6x7
Primary Bedroom: 15x17
Family Room: 13x16
Bedroom 2: 11x13
Bedroom 3: 11x13
Bedroom 5: 12x16
Bedroom 4: 11x10
Primary Bathroom: 10x14
Bathroom 2: 6x6
Bathroom 3: 5x10
Balcony/Porch/Lanai: 29x48
Local Schools
High School: Lakewood Ranch High
Middle School: Dr Mona Jain Middle
Elementary School: Gullett Elementary
Listed By / Shown By
Listed By
Agency Name: KW COASTAL LIVING III
Agency Contact: murraycoleman@kw.com
Shown By
Agent Name: Sabrina Collie
Agent Phone: (561) 806-0077
Agency Title: Realty 100

Estimate Your Payment
Estimated Payment
$ 2,344.56 per month $1,869.48 Principal & Interest $230.08 Property Tax $245.00 Homeowner's InsuranceChange Payment Information



Member Participants (and their affiliated licensees, if applicable) shall indicate on their websites that IDX information is provided exclusively for consumers’ personal non-commercial use, that it may not be used for any purpose other than to identify prospective properties consumers may be interested in purchasing, that the data is deemed reliable but is not guaranteed by MLS GRID, and that the use of the MLS GRID Data may be subject to an end user license agreement prescribed by the Member Participant’s applicable MLS if any and as amended from time to time. MLS GRID may, at its discretion, require use of other disclaimers as necessary to protect Member Participant, and/or their MLS from liability.
Based on information submitted to the MLS GRID. All data is obtained from various sources and may not have been verified by broker or MLS GRID. Supplied Open House Information is subject to change without notice. All information should be independently reviewed and verified for accuracy. Properties may or may not be listed by the office/agent presenting the information.
Privacy Policy / DMCA Notice / ADA Accessibility


This site is hosted, designed and copyright
© 1994 - 2026 by
Delta Media Group, Inc. -- Patent Pending --
17821 Polo Trail | MLS# A4684938
This single family home located at 17821 Polo Trail, Bradenton, FL 34211 is currently listed for sale with an asking price of $840,000. This property was built in 2020 and has 5 bedrooms and 4 full and 1 partial baths with 3382 sq. ft. Polo Trail is located in the POLO RUN subdivision. Search POLO RUN real estate on scollie.realty100.com today.