SabrinaCollie

BEDS3
BATHS2 full
SQUARE FEET1,790
MLS#B26091304
STATUSActive
PROPERTY TYPEResidential - Single Family
SUBDIVISIONNEW SHENANDOAH
Property Description
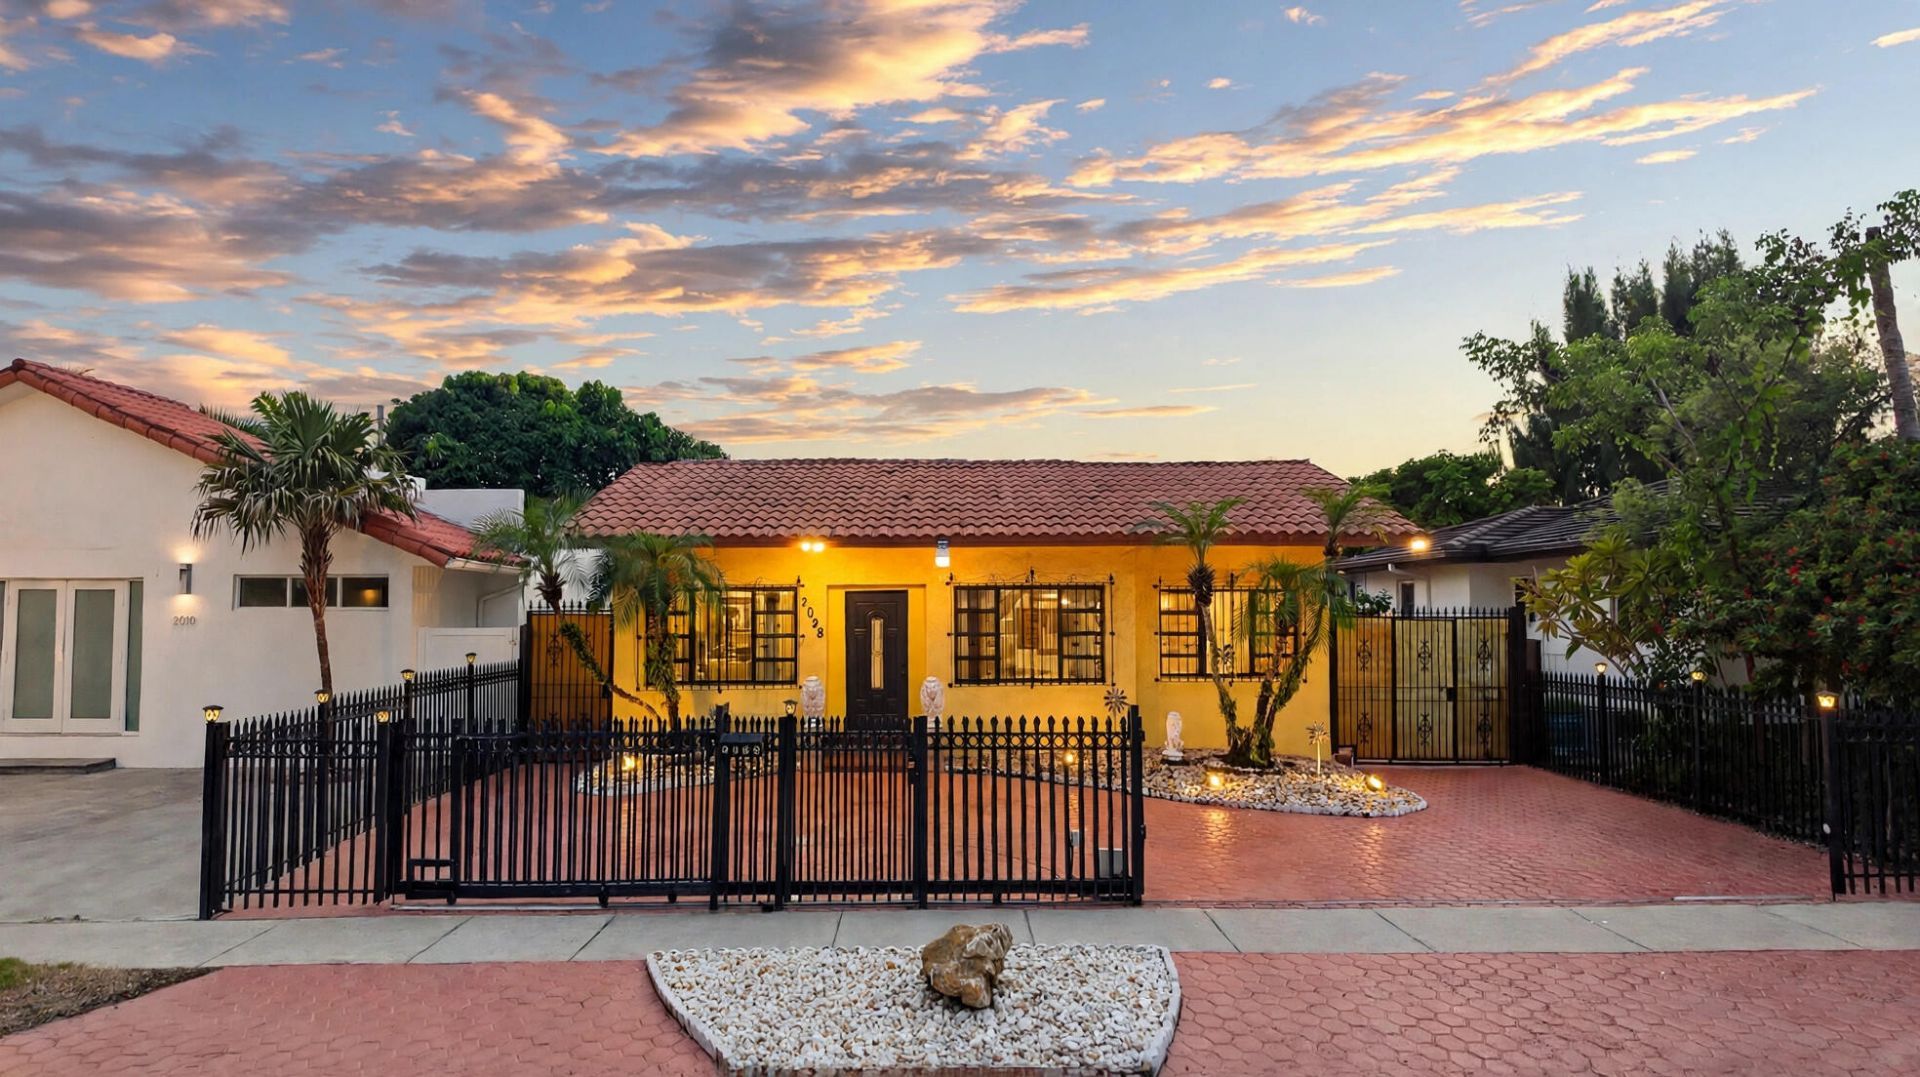
Renovate or rebuild gated paver motor court prime 33145 location steps from Coral Way in law quarters second kitchen covered patio workshop RENOVATE OR REBUILD in a PRIME LOCATION just south of Coral Way! This 3 bed, 2 bath classic Miami home sits behind a FULLY GATED PAVER MOTOR COURT, minutes from Coral Gables, Coconut Grove and Brickell. Bring your vision to GREAT BONES, or BUILD NEW in one of Miami's most sought after neighborhoods. Inside: tile floors, a brick FIREPLACE, formal dining and IN LAW QUARTERS with a SECOND KITCHEN, perfect for multigenerational living. Outside: a COVERED PATIO and a dedicated WORKSHOP. Ideal for end users, builders and investors alike. Location. Land. Limitless potential. Welcome to 2028 SW 23rd Terrace.
Property Features
Property Type: Residential - Single Family
Cooling: Central Air, Ceiling Fan(s), Ductless, Heat Pump, Wall
Fenced: Yes
Heating: Heat Pump, Central Building
Lot Size: 0.13 Acres
Roof Type: Barrel, Tile
Stories: 1.0
Taxes: $2,776
Year Built: 1925
Amenities
Closet Cabinetry
Barbecue
Other
Feature Descriptions
Accessibility: Visitable
Appliances: Dishwasher, Electric Range, Microwave, Refrigerator, Range
Days on Site: 5
Exterior: Stucco, CBS
Fencing: Back Yard, Fenced, Front Yard, Gate
Flooring: Tile
Furnished: Unfurnished
Laundry: Outside
Parcel#: 0141150122610
Parking: Driveway
Parking Notes: Driveway
Pets Allowed: Yes, No Restrictions
Restrictions: See Remarks
Security: Window Bars
Sewer: Public Sewer
SQFT Living: 1790
Structure Type: House
Total Rooms: 3
Utilities: Sewer Available, Water Available
Utilities: Sewer Available, Water Available
Water: Public
Waterfront Features: None
Windows: Blinds
Local Schools
High School: Miami
Middle School: Shenandoah
Elementary School: Silver Bluff
Listed By / Shown By
Listed By
Agency Name: Keller Williams Realty Consult
Agency Phone: 954-688-5400
Shown By
Agent Name: Sabrina Collie
Agent Phone: (561) 806-0077
Agency Title: Realty 100

Estimate Your Payment
Estimated Payment
$ 2,245.12 per month $1,780.45 Principal & Interest $231.33 Property Tax $233.33 Homeowner's InsuranceChange Payment Information


Privacy Policy / DMCA Notice / ADA Accessibility


This site is hosted, designed and copyright
© 1994 - 2026 by
Delta Media Group, Inc. -- Patent Pending --
2028 SW 23rd Terrace | MLS# B26091304
This single family home located at 2028 SW 23rd Terrace, Miami, FL 33145 is currently listed for sale with an asking price of $800,000. This property was built in 1925 and has 3 bedrooms and 2 full baths with 1790 sq. ft. SW 23rd Terrace is located in the NEW SHENANDOAH subdivision. Search NEW SHENANDOAH real estate on scollie.realty100.com today.