SabrinaCollie

BEDS3
BATHS2 full
SQUARE FEET1,942
MLS#TB8534679
STATUSActive
PROPERTY TYPEResidential - Single Family
SUBDIVISIONSTONEYBROOK AT VENICE
Property Description
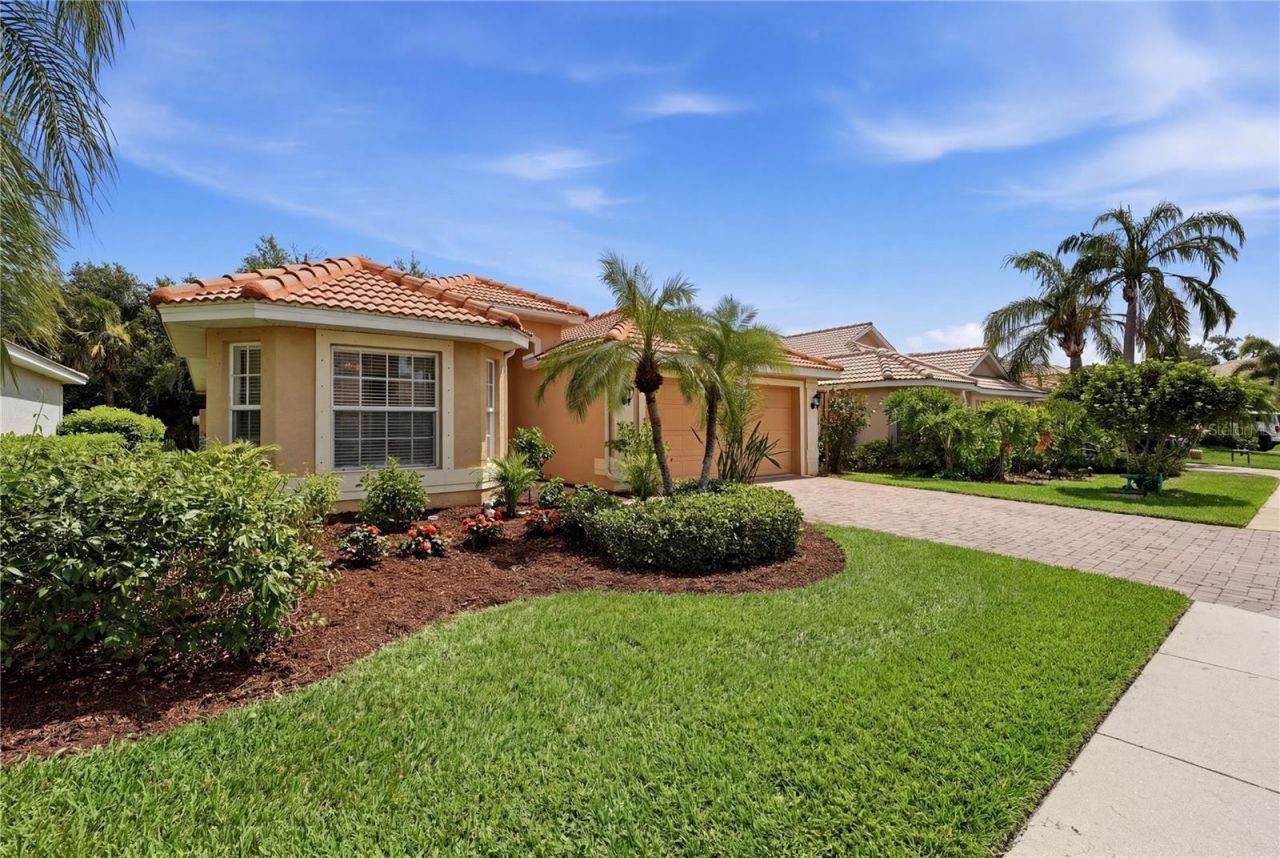
NEW appliances, NEW A/C system, NEW carpet, NEW landscaping and being a former model home with lots of extra touches, makes this the BEST VALUE IN STONEYBROOK!! A 2/2 with a den/office, makes this comfortable and elegant home in desirable Stoneybrook your new escape from the cold, or new primary home. Backs to preserve with a beautiful mature oak tree providing shade, and plenty of room for an extended lanai, pool, or dog fence. Short distance to Wellen Park with all its available leisure activities, new restaurants, and the new Publix. Low HOA dues and no CDD.Beautiful, upscale interior treatments and move in ready. Backs to quiet preserve area with stream. Community pool, spa, fitness, tennis and clubhouse. Previously a model, this gorgeous home has numerous extra interior details to the ceilings and walls that make for an elegant yet comfortable home. TV room with extra large, wall mounted TV. Two car garage, alarm, open plan with eat in kitchen and dedicated dining room area.
Property Features
Property Type: Residential - Single Family
Cooling: Central Air, Humidity Control
Garage: 2 car attached
Heating: Electric
Home Style: Florida
Lot Size: 0.14 Acres
Roof Type: Tile
Stories: 1.0
Taxes: $5,639
Year Built: 2006
Amenities
Ceiling Fans(s)
Coffered Ceiling(s)
Eat-in Kitchen
Living Room/Dining Room Combo
Open Floorplan
Primary Bedroom Main Floor
Solid Wood Cabinets
Thermostat
Tray Ceiling(s)
Walk-In Closet(s)
Window Treatments
Feature Descriptions
Accessibility Features: Accessible Approach with Ramp, Accessible Bedroom, Accessible Common Area, Accessible Doors, Accessible Entrance
Additional Rooms: Den/Library/Office, Inside Utility, Media Room
Appliances: Built-In Oven, Cooktop, Dishwasher, Disposal, Dryer, Electric Water Heater, Microwave, Range, Refrigerator, Washer
Association Amenities: Basketball Court, Clubhouse, Fence Restrictions, Fitness Center, Gated, Lobby Key Required, Pool, Recreation Facilities, Spa/Hot Tub, Tennis Court(s)
Community Features: Association Recreation - Owned, Deed Restrictions, Fitness Center, Gated Community - Guard, Golf Carts OK, Irrigation-Reclaimed Water, Playground, Pool, Sidewalks, Tennis Court(s)
Directions: DRIVE Center Rd in Venice turn to main gate of Stoneybrook at Venice. Advise gate attendant that you are there to view 2156 Mesic Hammock which is for sale.
Disaster Mitigation: Above Flood Plain, Fire Resistant Exterior, Fire/Smoke Detection Integration, Hurricane Shutters/Windows
Exterior: Block, Stucco
Flood Zone Code: X500
Flooring: Carpet, Ceramic Tile
Foundation: Slab
HOA Fee: 225/ Monthly
HOA Y/N: Yes
Home Warranty Y/N: No
Hot Tub: Yes
Lot: In County, Paved
Lot Dimensions: 0.14
Other Equipment: Irrigation Equipment
Ownership: Fee Simple
Parking: Ground Level
Parking Notes: Ground Level
Patio/Porch: Patio, Screened
Pets Allowed: Yes
Property Attached Y/N: No
Property Sub-Type: Single Family Residence
Security: Closed Circuit Camera(s), Gated Community, Key Card Entry, Secured Garage/Parking, Security Gate, Security System, Security System Owned, Smoke Detector(s)
Sewer: Public Sewer
Showing Instructions: Call Before Showing, Call Owner
Special Sale Provisions: None
Utilities: BB/HS Internet Available, Cable Connected, Electricity Connected, Sewer Connected, Underground Utilities, Water Connected
Vegetation: Mature Landscaping, Oak Trees, Trees/Landscaped
Water: Canal/Lake For Irrigation, Public
Water Access Y/N: No
Windows: Blinds, Drapes, Window Treatments
Zoning: RSF1
Listed By / Shown By
Listed By
Agency Name: HOMECOIN.COM
Agency Contact: 888-400-2513
Shown By
Agent Name: Sabrina Collie
Agent Phone: (561) 806-0077
Agency Title: Realty 100

Estimate Your Payment
Estimated Payment
$ 1,466.49 per month $881.10 Principal & Interest $469.92 Property Tax $115.47 Homeowner's InsuranceChange Payment Information



Member Participants (and their affiliated licensees, if applicable) shall indicate on their websites that IDX information is provided exclusively for consumers’ personal non-commercial use, that it may not be used for any purpose other than to identify prospective properties consumers may be interested in purchasing, that the data is deemed reliable but is not guaranteed by MLS GRID, and that the use of the MLS GRID Data may be subject to an end user license agreement prescribed by the Member Participant’s applicable MLS if any and as amended from time to time. MLS GRID may, at its discretion, require use of other disclaimers as necessary to protect Member Participant, and/or their MLS from liability.
Based on information submitted to the MLS GRID. All data is obtained from various sources and may not have been verified by broker or MLS GRID. Supplied Open House Information is subject to change without notice. All information should be independently reviewed and verified for accuracy. Properties may or may not be listed by the office/agent presenting the information.
Privacy Policy / DMCA Notice / ADA Accessibility


This site is hosted, designed and copyright
© 1994 - 2026 by
Delta Media Group, Inc. -- Patent Pending --
2156 Mesic Hammock Way | MLS# TB8534679
This single family home located at 2156 Mesic Hammock Way , Venice, FL 34292 is currently listed for sale with an asking price of $395,900. This property was built in 2006 and has 3 bedrooms and 2 full baths with 1942 sq. ft. Mesic Hammock Way is located in the STONEYBROOK AT VENICE subdivision. Search STONEYBROOK AT VENICE real estate on scollie.realty100.com today.