SabrinaCollie

BEDS4
BATHS5 full
SQUARE FEET4,449
MLS#B26066256
STATUSActive
PROPERTY TYPEResidential - Single Family
SUBDIVISIONLIGHTHOUSE POINT 4TH SEC
Property Description
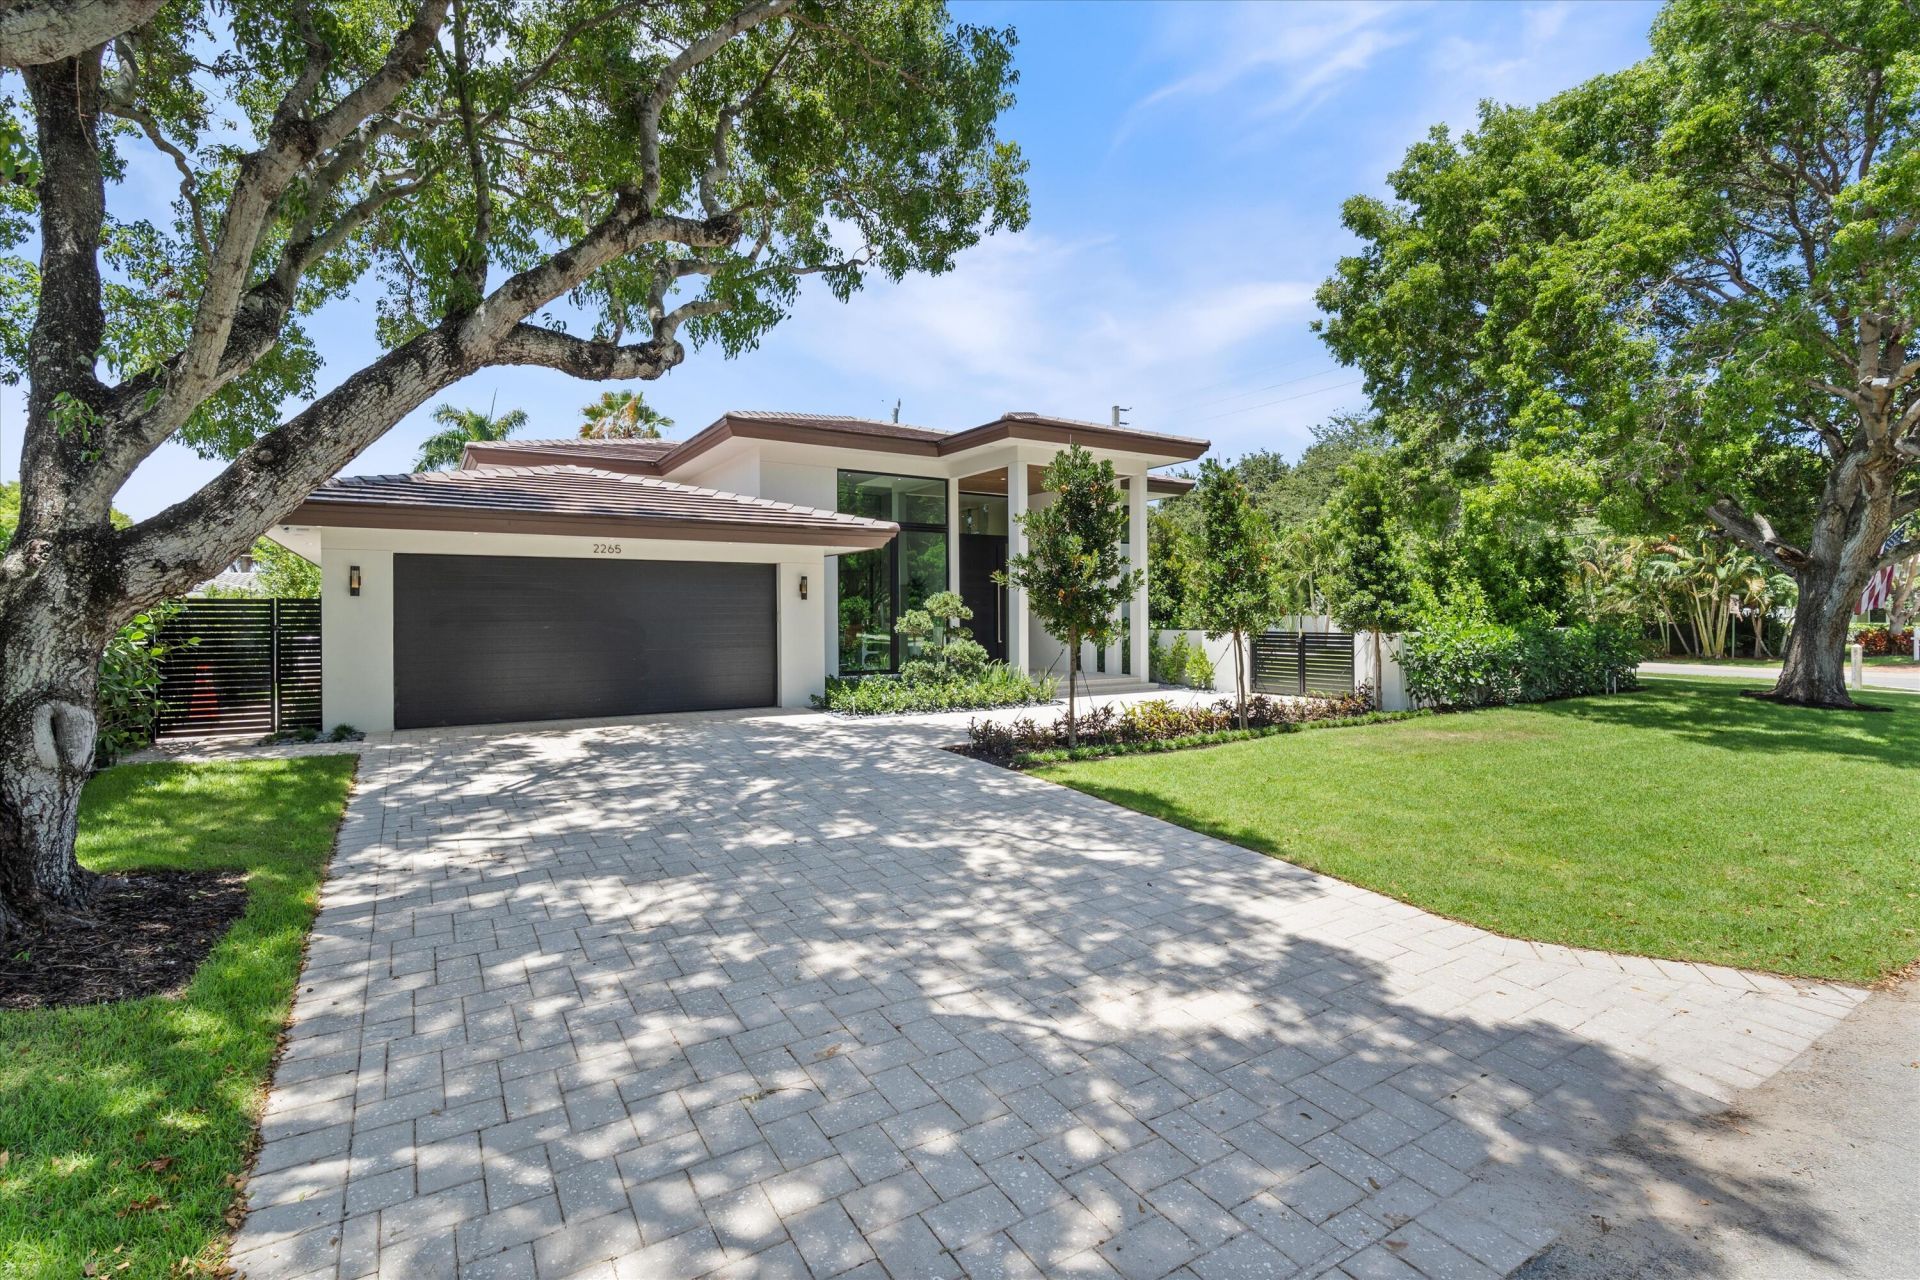
Introducing 2265 NE 30th Ct., designed by Tuthill Architecture and built in 2025 by Naderi Developments. Situated on an oversized 11,630 sqft lot, this single-story home boasts 3,545 sqft under air with expansive ceiling heights up to 15', 4 bedrooms, a den/office, and 5 full bathrooms. The 2-car garage includes a car vacuum and EV charger-ready for added convenience. The kitchen features custom Italkraft Italian cabinetry, a Thermador 36'' refrigerator and 36'' freezer, Bosch Benchmark dishwasher, speed oven, wall oven, induction cooktop, reverse osmosis water filtration, and leathered Quartzite Taj Mahal countertops. Professionally designed furniture and wallpaper accents have been added to create the perfect space to call home. Entertaining is made easy with a motorized recessed bug screen, indoor/outdoor Sonos speakers, a summer kitchen with a 40'' grill, and a 15' x 32' heated saltwater pool. In the primary suite, you'll find motorized blackout shades, a breakfast bar with water tap, custom his/hers walk-in closets and a limestone-walled bathroom with Kohler smart toilets and fixtures. Stay cool with (3) Trane A/C units and LoE impact windows and doors. Stay connected and secure with Wi-Fi access points throughout and a Ubiquiti UniFi security system. This home comes completely furnished. Come see it for yourself!
Property Features
Property Type: Residential - Single Family
Cooling: Zoned, Central Individual
Fenced: Yes
Garage: 2 car attached
Heating: Zoned, Central Individual
Home Style: Contemporary
Lot Size: 0.27 Acres
Roof Type: Tile
Stories: 1.0
Taxes: $9,221
Year Built: 2025
Amenities
Built-in Features
High Ceilings
Kitchen Island
Pantry
Wet Bar
Walk-In Closet(s)
Bedroom Layout - Split
Closet Cabinetry
Cabana Bath
Built-in Barbecue
Barbecue
Custom Lighting
Summer Kitchen
Pool Bathroom
Feature Descriptions
Appliances: Electric Water Heater, Dryer, Dishwasher, Free-Standing Freezer, Oven, Refrigerator, Vented Exhaust Fan, Water Heater, Washer
Exterior: Concrete, Foam Insulation, CBS
Fencing: Back Yard, Fenced, Masonry, See Remarks
Flooring: Tile
Furnished: Unfurnished
Laundry: Inside
Lot: Corner Lot
Lot: Corner Lot
Other Equipment: Irrigation Equipment
Parcel#: 484319040840
Parking: Garage, Attached Garage
Parking Notes: Garage, Attached Garage
Patio/Porch: Patio - Open, Patio - Screened, Porch - Screened, Patio, Porch
Pets Allowed: Yes, No Restrictions
Pool: Fenced, Heated, In Ground, Salt Water, Equipment Included, Private
Restrictions: Parking - No Boat, Parking - No Commercial Vehicles, Parking - No RV
Security: Security System Owned
Security: yes
Sewer: Public Sewer
SQFT Living: 3545
Structure Type: House
Swimming Pool: Yes
Total Rooms: 7
Utilities: Cable Available, Sewer Available, Water Available
Utilities: Cable Available, Sewer Available, Water Available
Water: Public
Waterfront Features: None
Windows: Storm Window(s)
Room Sizes
Living Room: 24 X 15 Level Main
Kitchen: 21 X 12 Level Main
Primary Bedroom: 14 X 19 Level Main
Local Schools
High School: Deerfield Beach
Middle School: Deerfield Beach
Elementary School: Norcrest
Listed By / Shown By
Listed By
Agency Name: Charles Rutenberg Realty FTL
Agency Phone: 954-396-3001
Shown By
Agent Name: Sabrina Collie
Agent Phone: (561) 806-0077
Agency Title: Realty 100

Estimate Your Payment
Estimated Payment
$ 8,823.56 per month $7,121.81 Principal & Interest $768.42 Property Tax $933.33 Homeowner's InsuranceChange Payment Information


Privacy Policy / DMCA Notice / ADA Accessibility


This site is hosted, designed and copyright
© 1994 - 2026 by
Delta Media Group, Inc. -- Patent Pending --
2265 NE 30th Court | MLS# B26066256
This single family home located at 2265 NE 30th Court, Lighthouse Point, FL 33064 is currently listed for sale with an asking price of $3,200,000. This property was built in 2025 and has 4 bedrooms and 5 full baths with 4449 sq. ft. NE 30th Court is located in the LIGHTHOUSE POINT 4TH SEC subdivision. Search LIGHTHOUSE POINT 4TH SEC real estate on scollie.realty100.com today.