SabrinaCollie

BEDS3
BATHS2 full
SQUARE FEET1,820
MLS#TB8511698
STATUSActive
PROPERTY TYPEResidential - Single Family
Property Description
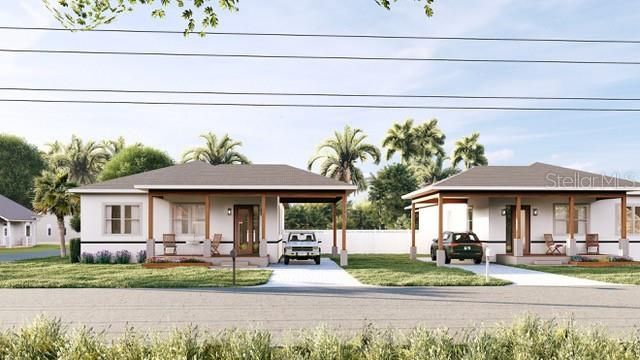
Pre-Construction. To be built. Introducing an exciting opportunity to own one of four beautifully designed new construction homes combining modern style, practical living, and energy-efficient performance. Located close to everything the Tampa Bay area has to offer. These thoughtfully crafted residences feature 4 spacious bedrooms, 2 full bathrooms, and a large covered carport designed to accommodate larger vehicles. Built with today's homeowner in mind, each home offers an open-concept layout filled with natural light, creating a warm and inviting atmosphere perfect for everyday living and entertaining. The modern kitchens flow seamlessly into expansive living and dining spaces, while generously sized bedrooms provide comfort and flexibility for families, guests, or home office needs. Energy efficiency is at the forefront of construction, with features designed to lower utility costs and enhance year-round comfort. Homes include high-performance insulation, energy-efficient windows, advanced HVAC systems, LED lighting, and low-maintenance materials for long-term durability and savings. These new homes offer the perfect combination of efficiency and modern design while providing comfortable living spaces built for today and ready for the future.
Property Features
Property Type: Residential - Single Family
Cooling: Central Air
Heating: Electric
Lot Size: 0.15 Acres
Roof Type: Shingle
Stories: 1.0
Taxes: $0
Year Built: 2026
Amenities
Ceiling Fans(s)
Living Room/Dining Room Combo
Lighting
Feature Descriptions
Appliances: Dishwasher, Microwave, Range, Refrigerator
Days on Site: 2
Directions: Heading W on W Columbus Drive from N Himes Avenue, Make a Right on to N Lincoln Avenue, Make a Left on to W Saint John Street, the lots will be on your left hand side before the bend in the road. 3201 W Saint John will be on the furthest East side of the
Exterior: Block
Flood Zone Code: x
Flooring: Luxury Vinyl, Tile
Foundation: Slab
Home Warranty Y/N: No
Listing Terms: Cash, Conventional, FHA, VA Loan
Lot Dimensions: 0.15
Ownership: Fee Simple
Property Attached Y/N: No
Property Sub-Type: Single Family Residence
Sewer: Public Sewer
Showing Instructions: Go Direct, No Lockbox, See Remarks
Special Sale Provisions: None
Utilities: Electricity Available
Water: Public
Water Access Y/N: No
Zoning: RS-50
Room Sizes
Kitchen: 16x14
Living Room: 16x18
Primary Bedroom: 14x16
Listed By / Shown By
Listed By
Agency Name: BRAINARD REALTY
Agency Contact: 813-922-2891
Shown By
Agent Name: Sabrina Collie
Agent Phone: (561) 806-0077
Agency Title: Realty 100

Estimate Your Payment
Estimated Payment
$ 1,762.06 per month $1,557.90 Principal & Interest $0.00 Property Tax (data not provided by mls) $204.17 Homeowner's InsuranceChange Payment Information



Member Participants (and their affiliated licensees, if applicable) shall indicate on their websites that IDX information is provided exclusively for consumers’ personal non-commercial use, that it may not be used for any purpose other than to identify prospective properties consumers may be interested in purchasing, that the data is deemed reliable but is not guaranteed by MLS GRID, and that the use of the MLS GRID Data may be subject to an end user license agreement prescribed by the Member Participant’s applicable MLS if any and as amended from time to time. MLS GRID may, at its discretion, require use of other disclaimers as necessary to protect Member Participant, and/or their MLS from liability.
Based on information submitted to the MLS GRID. All data is obtained from various sources and may not have been verified by broker or MLS GRID. Supplied Open House Information is subject to change without notice. All information should be independently reviewed and verified for accuracy. Properties may or may not be listed by the office/agent presenting the information.
Privacy Policy / DMCA Notice / ADA Accessibility


This site is hosted, designed and copyright
© 1994 - 2026 by
Delta Media Group, Inc. -- Patent Pending --
3201 W Saint John Street | MLS# TB8511698
This single family home located at 3201 W Saint John Street , Tampa, FL 33607 is currently listed for sale with an asking price of $700,000. This property was built in 2026 and has 3 bedrooms and 2 full baths with 1820 sq. ft. Search Tampa real estate on scollie.realty100.com today.