SabrinaCollie

BEDS2
BATHS2 full
SQUARE FEET888
MLS#W7887204
STATUSActive
PROPERTY TYPERental - Condominium
SUBDIVISIONGARDENS BEACON SQUARE
Property Description
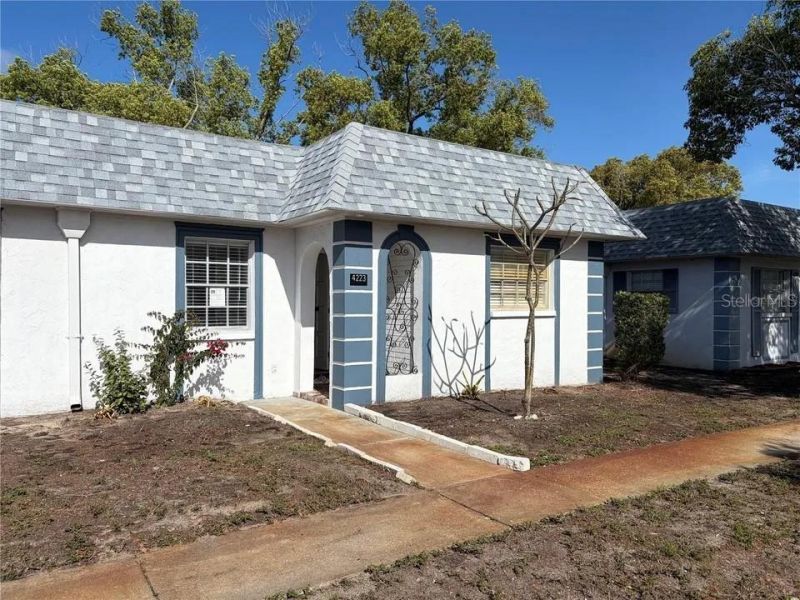
Fully Remodeled 2-Bed, 2-Bath End Unit With New Roof - Modern Living Without LimitsStep into a home that feels brand new. This end-unit has been completely rehabbed-with no flood history-offering peace of mind and fresh possibilities for every stage of life. Highlights Two spacious bedrooms & two sleek bathrooms: All-new doors, fixtures, and finishes create a clean, contemporary vibe. Designer quartz kitchen: Soft-close cabinetry, solid-surface counters, brand-new appliances, and energy-efficient LED lighting. Private screened porch: Your personal retreat for morning coffee or evening relaxation. New hot water heater: Conveniently tucked away in the utility closet for easy access. HOA perks included: Water, sewer, trash, cable, basic internet, sparkling community pools, and on-site laundry. Fresh exterior updates: Recently cleaned and refreshed for effortless curb appeal. Welcoming neighborhood: Quiet, friendly, and open to all-no age restrictions.
Property Features
Property Type: Rental - Condominium
Cooling: Central Air
Heating: Central, Electric
Lot Size: 0.02 Acres
Stories: 1.0
Year Built: 1970
Amenities
Ceiling Fans(s)
Open Floorplan
Window Treatments
Feature Descriptions
Appliances: Dishwasher, Disposal, Exhaust Fan, Microwave, Range, Refrigerator
Community Features: Buyer Approval Required
Days on Site: 49
Directions: Us 19 turn West to Glissade, Sheldon Place is approximately half a mile on right. Turn in and unit is in first building at the ens. Parking spot is right in front of the unit.
Flood Zone Code: X500
Flooring: Luxury Vinyl
HOA Y/N: Yes
Home Warranty Y/N: No
Lease Terms: Twelve Months
Lot Dimensions: 0.02
Patio/Porch: Covered, Enclosed, Patio, Screened
Pets Allowed: Cats OK, Dogs OK, Pet Deposit
Pets Size: Medium (36-60 Lbs.)
Property Attached Y/N: No
Property Sub-Type: Condominium
Showing Instructions: Sentri Lock Box, Call Before Showing, Lockbox, Lock Box Coded
Utilities: BB/HS Internet Available, Cable Available, Electricity Connected, Public, Water Connected
Water Access Y/N: No
Windows: Blinds
Room Sizes
Primary Bedroom: 11x14
Bedroom 1: 11x11
Kitchen: 11x8
Living Room: 14x11
Dining Room: 11x9
Balcony/Porch/Lanai: 16x8
Local Schools
High School: Anclote High-PO
Middle School: Paul R. Smith Middle-PO
Elementary School: Gulf Trace Elementary
Listed By / Shown By
Listed By
Agency Name: REALNET FLORIDA REAL ESTATE
Agency Contact: greg.vanderwel@realnettampabay.com
Shown By
Agent Name: Sabrina Collie
Agent Phone: (561) 806-0077
Agency Title: Realty 100




Member Participants (and their affiliated licensees, if applicable) shall indicate on their websites that IDX information is provided exclusively for consumers’ personal non-commercial use, that it may not be used for any purpose other than to identify prospective properties consumers may be interested in purchasing, that the data is deemed reliable but is not guaranteed by MLS GRID, and that the use of the MLS GRID Data may be subject to an end user license agreement prescribed by the Member Participant’s applicable MLS if any and as amended from time to time. MLS GRID may, at its discretion, require use of other disclaimers as necessary to protect Member Participant, and/or their MLS from liability.
Based on information submitted to the MLS GRID. All data is obtained from various sources and may not have been verified by broker or MLS GRID. Supplied Open House Information is subject to change without notice. All information should be independently reviewed and verified for accuracy. Properties may or may not be listed by the office/agent presenting the information.
Privacy Policy / DMCA Notice / ADA Accessibility


This site is hosted, designed and copyright
© 1994 - 2026 by
Delta Media Group, Inc. -- Patent Pending --
4223 Sheldon Place, Unit 23 | MLS# W7887204
This property located at 4223 Sheldon Place, Unit 23, New Port Richey, FL 34652 is currently listed for rent with an asking price of $1,600 / Monthly. Search New Port Richey real estate on scollie.realty100.com today.