SabrinaCollie

BEDS4
BATHS2 full
SQUARE FEET3,082
MLS#B26034794
STATUSActive Under Contract
PROPERTY TYPEResidential - Single Family
SUBDIVISIONPORT ST LUCIE SECTION 13
Property Description
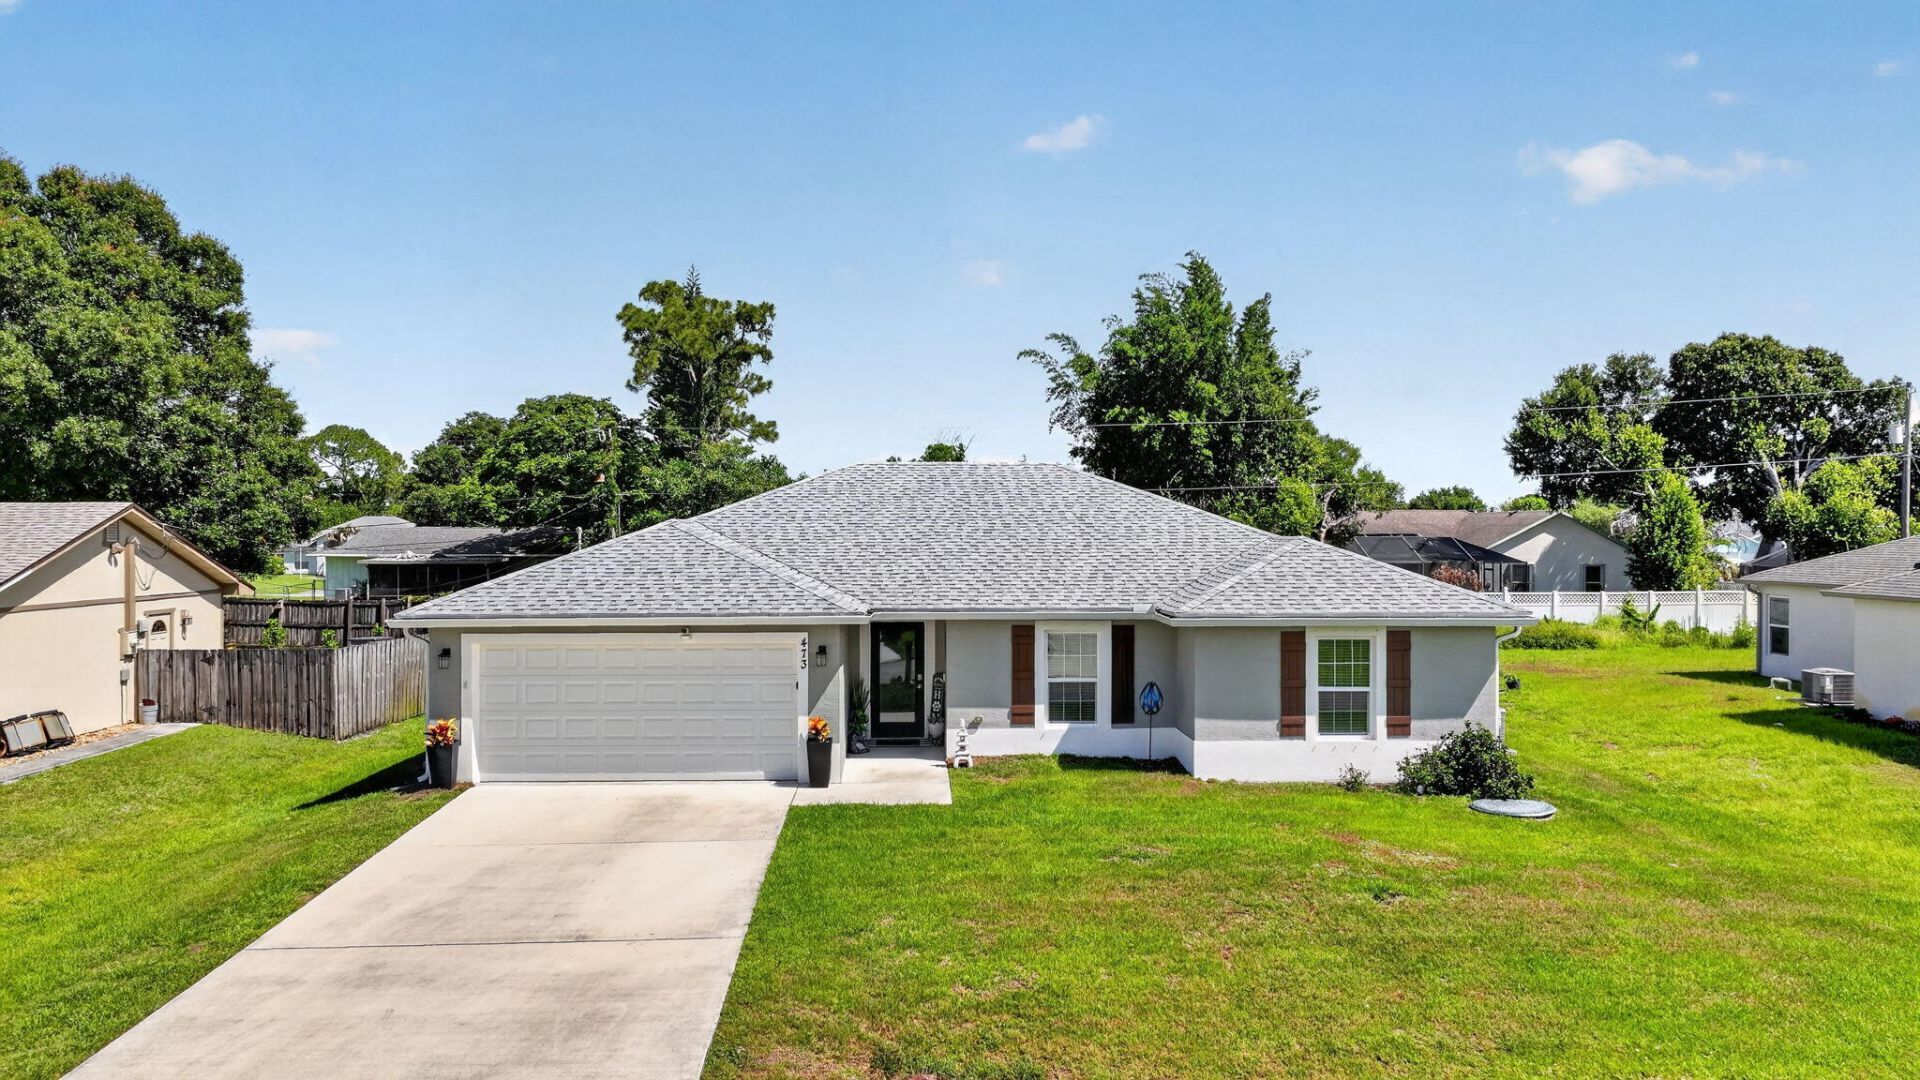
Back on market due to Buyer's financing issue in the final hour. FHA appraised for $437K, so you'll walk in with POSITIVE EQUITY at our new list price! Built in 2022, this Synergy Homes Biltmore Model is waiting for its next owners to make new memories. Mrs. Clean lives here. Stunning 4-bed, 2 bath home with true pride of ownership. When asked what they'd miss the most, the Owner's response was the warm feeling, super safe neighborhood, and most of all... the amazing neighbors who became extended family. As you step into the welcoming Foyer entry, you'll immediately feel at home. The kitchen is in the heart of the home with recent upgrades such as a larger fridge, over-island lighting, Farmer's sink, new faucet, and disposal. Pantry with a built-in door-mounted spice rack. Center island with breakfast bar for informal dining. Open floor plan with split bedrooms (primary on one side and 3 bedrooms with guest bath on the other). You'll notice this is not a standard builder-grade home. Recent upgrades include custom decorative mailbox, handmade wooden decorative shutters on the exterior, updated plumbing and lighting fixtures, shower doors, and hidden wiring for your wall-mounted TV's. A sliding barn door was added to give the primary suite more privacy. Impact glass front door was added to provide more natural light. In the backyard, you will find a wooden privacy fence and a poured concrete deck measuring 20' x 45' with 2 gazebos and a pergola for your outdoor enjoyment. Buyer to assume the contract on the Vivant Security System, which is equipped with 24-hour surveillance with front and rear cameras, as well as a doorbell camera, flood alarm, glass-break alarms on windows, and an emergency necklace (ask for details). The Sellers are able to convey the home unfurnished, but the remaining furniture is negotiable, as well. If you see something you like, let us know. Don't wait! Call and book your private showing today! Photos don't do it justice...you have to see this place to appreciate the pride of ownership.
Property Features
Property Type: Residential - Single Family
Cooling: Central Air, Ceiling Fan(s), Electric
Fenced: Yes
Garage: 2 car attached
Heating: Central, Electric
Home Style: Ranch
Lot Size: 0.23 Acres
Roof Type: Shingle
Stories: 1.0
Taxes: $7,568
Year Built: 2022
Amenities
Entrance Foyer
Kitchen Island
Pantry
Bedroom Layout - Split
Feature Descriptions
Appliances: Electric Water Heater, Dryer, Disposal, Dishwasher, Electric Range, Microwave, Refrigerator, Water Heater, Washer
Days on Site: 64
Exterior: CBS
Fencing: Fenced
Flooring: Carpet, Tile
Furnished: Negotiable
Laundry: Inside, Laundry Room
Lot: Room for Pool
Lot: Room for Pool
Lot Dimensions: 80 X 125 X 80 X 125
Parcel#: 342056014690002
Parking: Driveway, Garage, Attached Garage
Parking Notes: Driveway, Garage, Attached Garage
Patio/Porch: Deck
Pets Allowed: Yes, No Restrictions
Restrictions: No Restrictions
Sewer: Public Sewer
Sprinkler: None
SQFT Living: 1806
Structure Type: House
Total Rooms: 7
Utilities: Cable Connected, Electricity Connected, Sewer Connected, Water Connected
Utilities: Cable Connected, Electricity Connected, Sewer Connected, Water Connected
Water: Public
Waterfront Features: None
Windows: Shutters
Room Sizes
Kitchen: 12.3 X 11.6 Level Main
Living Room: 12.11 X 19.11 Level Main
Primary Bedroom: 15.4 X 12.11 Level Main
Dining Room: 12 X 12.8 Level Main
Bedroom 2: 10 X 12 Level Main
Bedroom 3: 10 X 13.8 Level Main
Bedroom 4: 11.8 X 10 Level Main
Listed By / Shown By
Listed By
Agency Name: Keller Williams Realty of PSL
Agency Phone: 772-236-5700
Shown By
Agent Name: Sabrina Collie
Agent Phone: (561) 806-0077
Agency Title: Realty 100

Estimate Your Payment
Estimated Payment
$ 1,700.49 per month $945.87 Principal & Interest $630.67 Property Tax $123.96 Homeowner's InsuranceChange Payment Information


Privacy Policy / DMCA Notice / ADA Accessibility


This site is hosted, designed and copyright
© 1994 - 2026 by
Delta Media Group, Inc. -- Patent Pending --
473 SE Streamlet Avenue | MLS# B26034794
This single family home located at 473 SE Streamlet Avenue, Port Saint Lucie, FL 34983 is currently listed for sale with an asking price of $425,000. This property was built in 2022 and has 4 bedrooms and 2 full baths with 3082 sq. ft. SE Streamlet Avenue is located in the PORT ST LUCIE SECTION 13 subdivision. Search PORT ST LUCIE SECTION 13 real estate on scollie.realty100.com today.