SabrinaCollie

BEDS1
BATHS1 full
SQUARE FEET740
MLS#R11009646
STATUSActive
PROPERTY TYPEResidential - Condominium
SUBDIVISIONNatiivo
Property Description
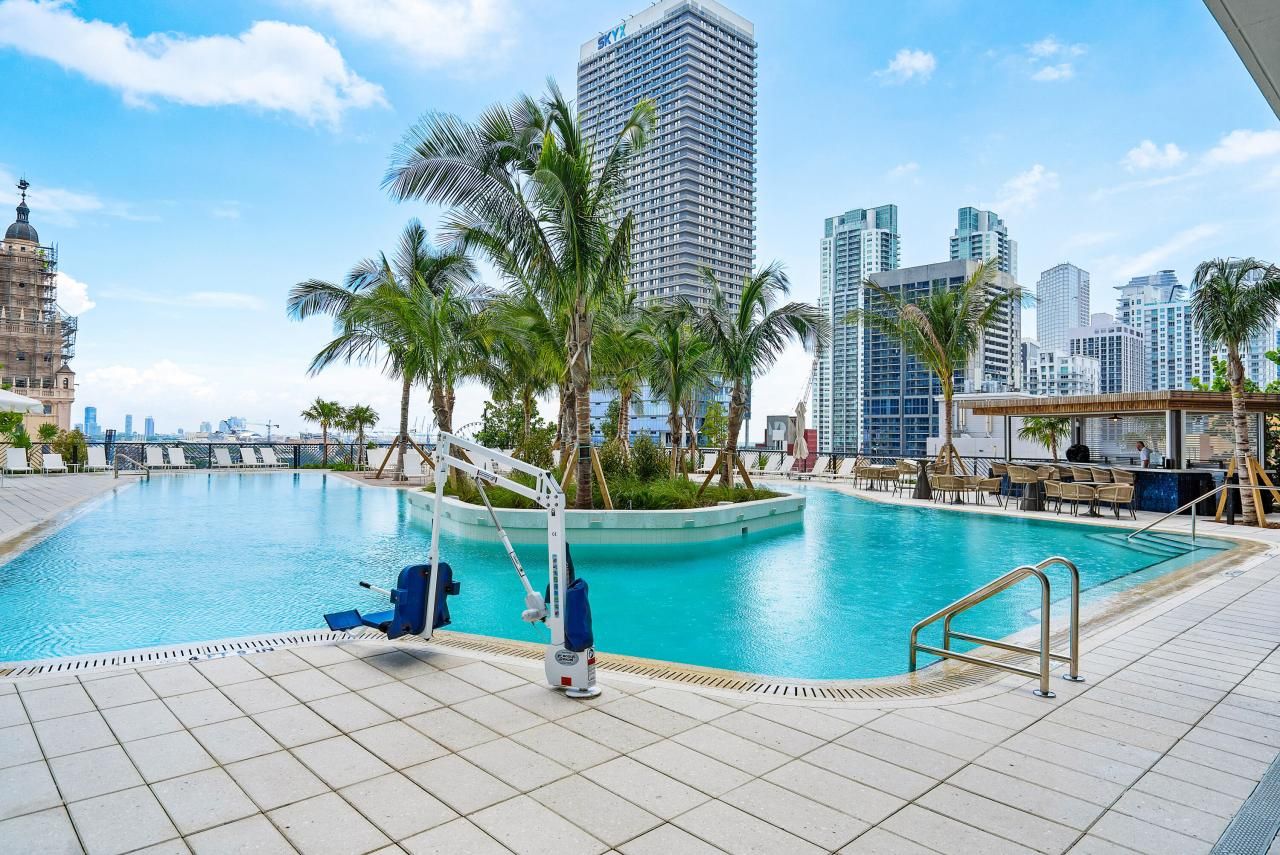
By combining the local atmosphere of a homestay with the service, security, and consistency of a hotel, Natiivo fills a gap in the hospitality landscape by delivering a unique, forward-thinking option for people with a modern, flexible lifestyle. Resident-owners also have the advantage of being able to maximize on their real estate by renting units on a short term basis, when they aren't using their home, on any home sharing platform they prefer.
Property Features
Property Type: Residential - Condominium
Cooling: Central Air, Electric
Heating: Central, Electric
Stories: 51.0
Taxes: $2,950
Year Built: 2024
Amenities
Elevator
Balcony
Feature Descriptions
Appliances: Dryer, Disposal, Dishwasher, Electric Range, Ice Maker, Microwave, Refrigerator, Washer
Association Amenities: Elevator(s), Fitness Center, Game Room, Pool, Spa/Hot Tub, Manager On Site, Business Center, Community Room, Internet Included
Days on Site: 733
Exterior: Concrete
Furnished: Furnished
HOA Fee: $1275.39/ Monthly
Hot Tub: Yes
Laundry: Inside
Parcel#: 1316465569959
Parking: Garage
Parking Notes: Garage
Pets Allowed: Yes, Breed Restrictions, Number Limit, Pet Restrictions Possible
Security: Smoke Detector(s), Security System
Security: yes
Sewer: Public Sewer
SQFT Living: 679
Total Rooms: 5
Utilities: Cable Available, Sewer Available, Water Available
Utilities: Cable Available, Sewer Available, Water Available
Water: Public
Waterfront Features: None
Windows: Blinds
Room Sizes
Living Room: 21 X 14 Level Main
Kitchen: 12 X 12 Level Main
Primary Bedroom: 12 X 11 Level Main
Local Schools
High School: Booker T. Washington
Middle School: Jose De Diego
Elementary School: Frederick Douglass
Listed By / Shown By
Listed By
Agency Name: LoKation
Agency Phone: 954-545-5583
Shown By
Agent Name: Sabrina Collie
Agent Phone: (561) 806-0077
Agency Title: Realty 100

Estimate Your Payment
Estimated Payment
$ 1,463.89 per month $1,076.93 Principal & Interest $245.83 Property Tax $141.13 Homeowner's InsuranceChange Payment Information


Privacy Policy / DMCA Notice / ADA Accessibility


This site is hosted, designed and copyright
© 1994 - 2026 by
Delta Media Group, Inc. -- Patent Pending --
601 NE 1st Avenue, Unit 2809 | MLS# R11009646
This condo located at 601 NE 1st Avenue, Unit 2809, Miami, FL 33132 is currently listed for sale with an asking price of $483,888. This property was built in 2024 and has 1 bedrooms and 1 full baths with 740 sq. ft. NE 1st Avenue, Unit 2809 is located in the Natiivo subdivision. Search Natiivo real estate on scollie.realty100.com today.