SabrinaCollie

BEDS4
BATHS2 full
SQUARE FEET1,798
MLS#A4701588
STATUSActive
PROPERTY TYPERental - Single Family
SUBDIVISIONWELLINGTON CHASE
Property Description
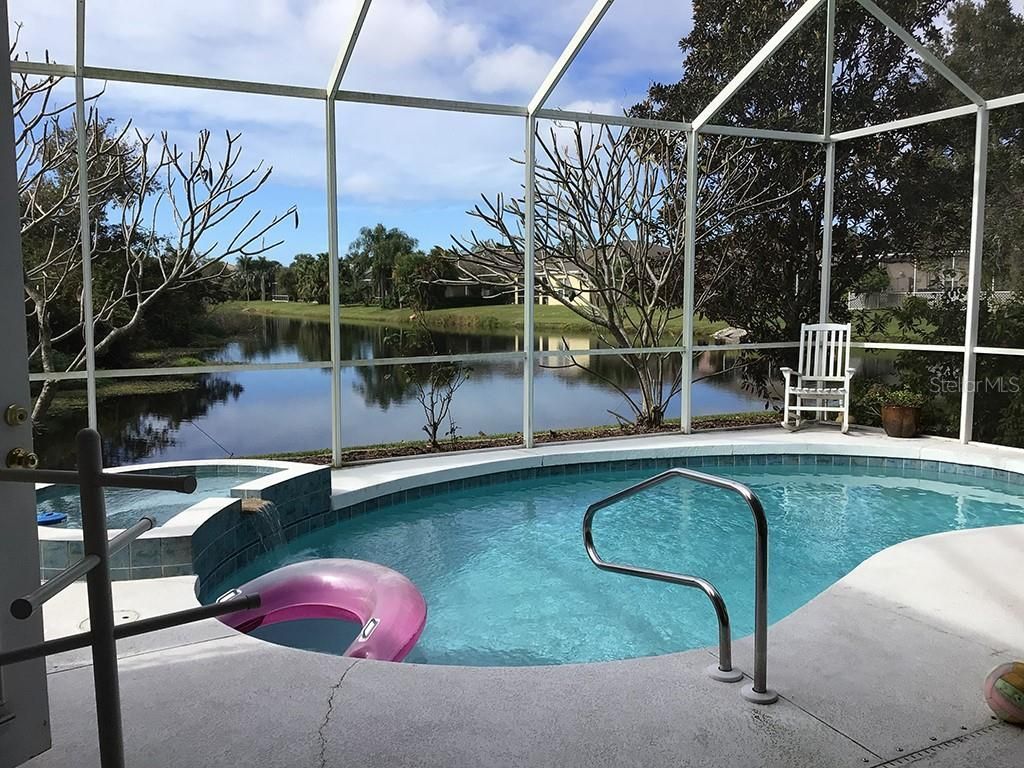
Welcome to your next home in the highly sought-after Wellington Chase community of Palmer Ranch! This beautifully maintained unfurnished 4-bedroom, 2-bath pool home offers the perfect blend of comfort, privacy, and convenience for those seeking a long-term Sarasota lifestyle.Designed for easy Florida living, the home features a spacious, light-filled floor plan with generous living areas and plenty of room for family and guests. Step outside to your private screened lanai, where you can relax by the sparkling pool while enjoying peaceful pond views-a perfect setting for morning coffee or evening sunsets.Lawn maintenance is included, allowing you to spend more time enjoying everything Sarasota has to offer. Ideally located near shopping, dining, parks, the Legacy Trail, and the world-renowned beaches of Siesta Key, this home offers the best of both convenience and tranquility. With quick access to I-75, commuting throughout the Sarasota area is effortless.This exceptional rental is a rare opportunity in one of Palmer Ranch's most desirable neighborhoods. Please note: one bonus/storage room will be retained by the owner for personal belongings and will not be included in the lease. Schedule your private showing today!
Property Features
Property Type: Rental - Single Family
Cooling: Central Air
Garage: 2 car attached
Heating: Central
Lot Size: 0.16 Acres
Stories: 1.0
Year Built: 1996
Amenities
Ceiling Fans(s)
Eat-in Kitchen
High Ceilings
Kitchen/Family Room Combo
Primary Bedroom Main Floor
Solid Surface Counters
Thermostat
Walk-In Closet(s)
Window Treatments
Feature Descriptions
Appliances: Dishwasher, Disposal, Dryer, Electric Water Heater, Microwave, Range, Washer
Days on Site: 1
Directions: From intersection of Clark Road and Honore, head south. Make right onto Northridge Road and left onto Buckingham St.
Flood Zone Code: X
Flooring: Ceramic Tile
Frontage Pond: 15
HOA Y/N: Yes
Home Warranty Y/N: No
Lease Terms: Twelve Months
Lot Dimensions: 0.16
Number of Pets: 1
Pets Allowed: Yes
Pets Restrictions: Proof of vaccinations required
Pets Size: Small (16-35 Lbs.)
Pets Weight (Max): 40
Pool: In Ground
Property Attached Y/N: No
Property Sub-Type: Single Family Residence
Sewer: Public Sewer
Showing Instructions: 24 Hour Notice, Appointment Only, Listing Agent Must Accompany, No Lockbox, See Remarks, ShowingTime
Swimming Pool: Yes
Utilities: BB/HS Internet Available, Electricity Connected, Public, Sewer Connected, Water Connected
Water: Public
Water Access Y/N: No
Waterfront Features: Pond
Water View: Pond
Windows: Window Treatments
Local Schools
High School: Riverview High
Middle School: Sarasota Middle
Elementary School: Ashton Elementary
Listed By / Shown By
Listed By
Agency Name: PREFERRED PROPERTIES OF SARASOTA
Agency Contact: 941-951-2580
Shown By
Agent Name: Sabrina Collie
Agent Phone: (561) 806-0077
Agency Title: Realty 100




Member Participants (and their affiliated licensees, if applicable) shall indicate on their websites that IDX information is provided exclusively for consumers’ personal non-commercial use, that it may not be used for any purpose other than to identify prospective properties consumers may be interested in purchasing, that the data is deemed reliable but is not guaranteed by MLS GRID, and that the use of the MLS GRID Data may be subject to an end user license agreement prescribed by the Member Participant’s applicable MLS if any and as amended from time to time. MLS GRID may, at its discretion, require use of other disclaimers as necessary to protect Member Participant, and/or their MLS from liability.
Based on information submitted to the MLS GRID. All data is obtained from various sources and may not have been verified by broker or MLS GRID. Supplied Open House Information is subject to change without notice. All information should be independently reviewed and verified for accuracy. Properties may or may not be listed by the office/agent presenting the information.
Privacy Policy / DMCA Notice / ADA Accessibility


This site is hosted, designed and copyright
© 1994 - 2026 by
Delta Media Group, Inc. -- Patent Pending --
6222 Buckingham Street | MLS# A4701588
This property located at 6222 Buckingham Street , Sarasota, FL 34238 is currently listed for rent with an asking price of $3,500 / Monthly. Search Sarasota real estate on scollie.realty100.com today.