SabrinaCollie

BEDS4
BATHS
SQUARE FEET2,166
MLS#TB8541021
STATUSActive
PROPERTY TYPEMulti Unit - Multiple
SUBDIVISIONNEW PORT RICHEY CITY
Property Description
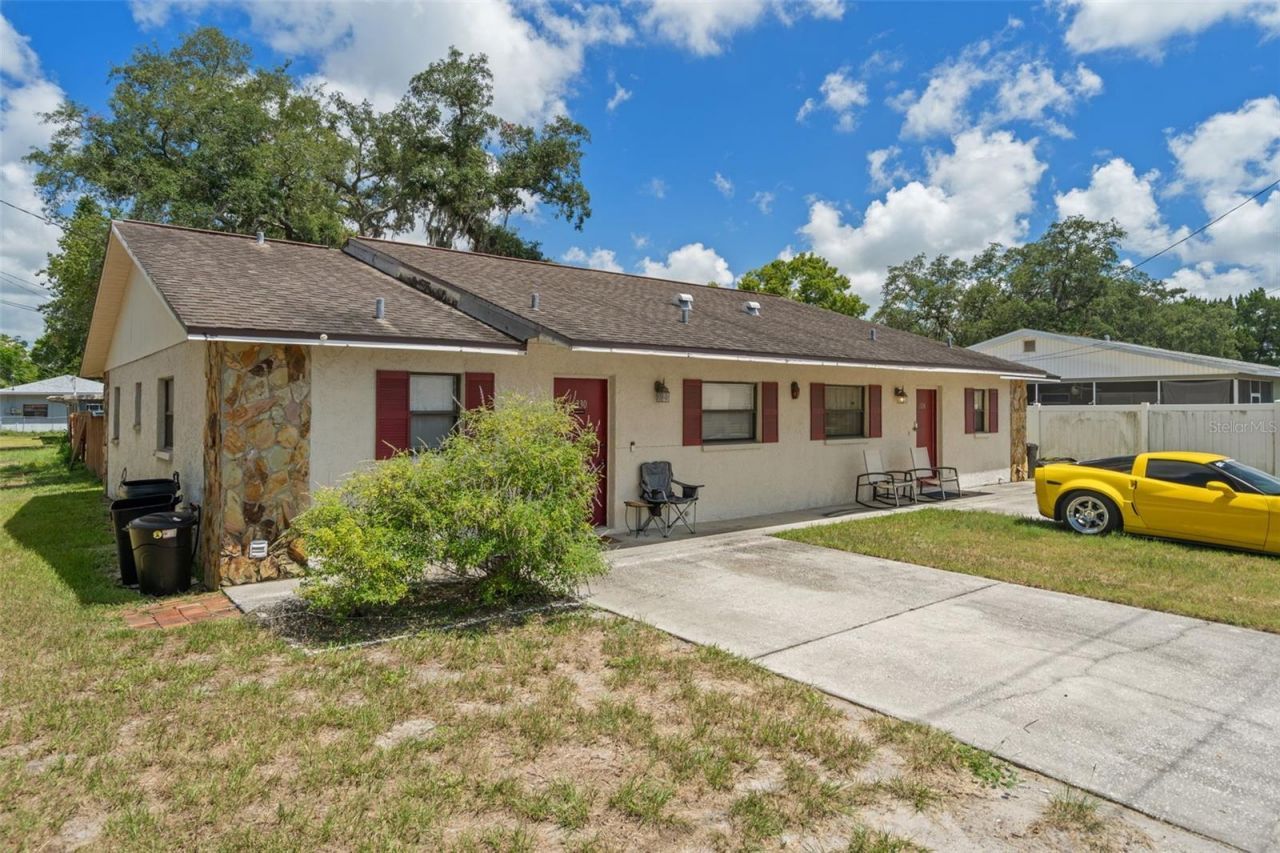
Discover an income-producing duplex in the heart of New Port Richey, ideally positioned just off Main Street and minutes from the energy of Downtown New Port Richey. This corner-lot property offers two separate 2-bedroom, 1.5-bath units, each approximately 1,083 square feet, for a total of 2,166 square feet. Designed for investors seeking rental income, the property offers the opportunity to own a multifamily asset in an established location with convenient access to downtown dining, entertainment, parks, and the Pithlachascotee River. Recent improvements include HVAC systems replaced in 2022 and 2018, a water heater replaced in 2021, and updated countertops in Unit 6330.With its two-unit configuration, downtown-adjacent location, and existing income-producing potential, this property appeals to both seasoned investors and buyers looking to house hack by living in one unit while renting the other. Downtown New Port Richey offers a walkable, golf-cart-friendly lifestyle centered around Main Street, Sims Park, the river, local restaurants, craft beer venues, community events, and outdoor recreation. Whether you're expanding a rental portfolio or looking for an investment property with a strong location story, this duplex presents an opportunity to add income-producing real estate in a growing Tampa Bay-area community. No HOA or CDD. And in Flood Zone X which means no flood insurance required if financing. Reach out to get more details.
Property Features
Property Type: Multi Unit - Multiple
Cooling: Central Air
Heating: Central
Lot Size: 0.13 Acres
Roof Type: Shingle
Stories: 1.0
Taxes: $6,407
Year Built: 1985
Amenities
Ceiling Fans(s)
Living Room/Dining Room Combo
Sidewalk
Sliding Doors
Feature Descriptions
Additional Rooms: Inside Utility
Annual Net Income: 22267.00
Appliances: Dishwasher, Electric Water Heater, Range, Range Hood, Refrigerator
Directions: MAIN ST TO POLK ST
Exterior: Block
Flood Zone Code: X
Flooring: Tile
Foundation: Slab
Home Warranty Y/N: No
Lease Terms: Twelve Months
Listing Terms: Cash, Conventional
Lot: Sidewalk, Paved
Lot Dimensions: 0.13
Ownership: Fee Simple
Parking: Driveway, None, Parking Pad
Parking Notes: Driveway, None, Parking Pad
Patio/Porch: Deck, Patio, Porch
Pets Allowed: Yes
Property Attached Y/N: No
Property Sub-Type: Duplex
Sewer: Public Sewer
Showing Instructions: No Lockbox
Special Sale Provisions: None
Units: 2
Utilities: Cable Available, Cable Connected, Electricity Available, Electricity Connected, Sewer Connected, Water - Multiple Meters
Water: Public
Water Access Y/N: No
Zoning: MF2
Local Schools
High School: Gulf High-PO
Middle School: Gulf Middle-PO
Listed By / Shown By
Listed By
Agency Name: DENNIS REALTY & INV. CORP.
Agency Contact: 813-949-7444
Shown By
Agent Name: Sabrina Collie
Agent Phone: (561) 806-0077
Agency Title: Realty 100

Estimate Your Payment
Estimated Payment
$ 1,452.71 per month $812.33 Principal & Interest $533.92 Property Tax $106.46 Homeowner's InsuranceChange Payment Information



Member Participants (and their affiliated licensees, if applicable) shall indicate on their websites that IDX information is provided exclusively for consumers’ personal non-commercial use, that it may not be used for any purpose other than to identify prospective properties consumers may be interested in purchasing, that the data is deemed reliable but is not guaranteed by MLS GRID, and that the use of the MLS GRID Data may be subject to an end user license agreement prescribed by the Member Participant’s applicable MLS if any and as amended from time to time. MLS GRID may, at its discretion, require use of other disclaimers as necessary to protect Member Participant, and/or their MLS from liability.
Based on information submitted to the MLS GRID. All data is obtained from various sources and may not have been verified by broker or MLS GRID. Supplied Open House Information is subject to change without notice. All information should be independently reviewed and verified for accuracy. Properties may or may not be listed by the office/agent presenting the information.
Privacy Policy / DMCA Notice / ADA Accessibility


This site is hosted, designed and copyright
© 1994 - 2026 by
Delta Media Group, Inc. -- Patent Pending --
6328 Polk Street | MLS# TB8541021
This multi-family property located at 6328 Polk Street , New Port Richey, FL 34653 is currently listed for sale with an asking price of $365,000. Search New Port Richey real estate on scollie.realty100.com today.