SabrinaCollie

BEDS3
BATHS2 full
SQUARE FEET1,804
MLS#B26045238
STATUSActive
PROPERTY TYPEResidential - Single Family
SUBDIVISIONLAKEWOOD PARK UNIT 3
Property Description
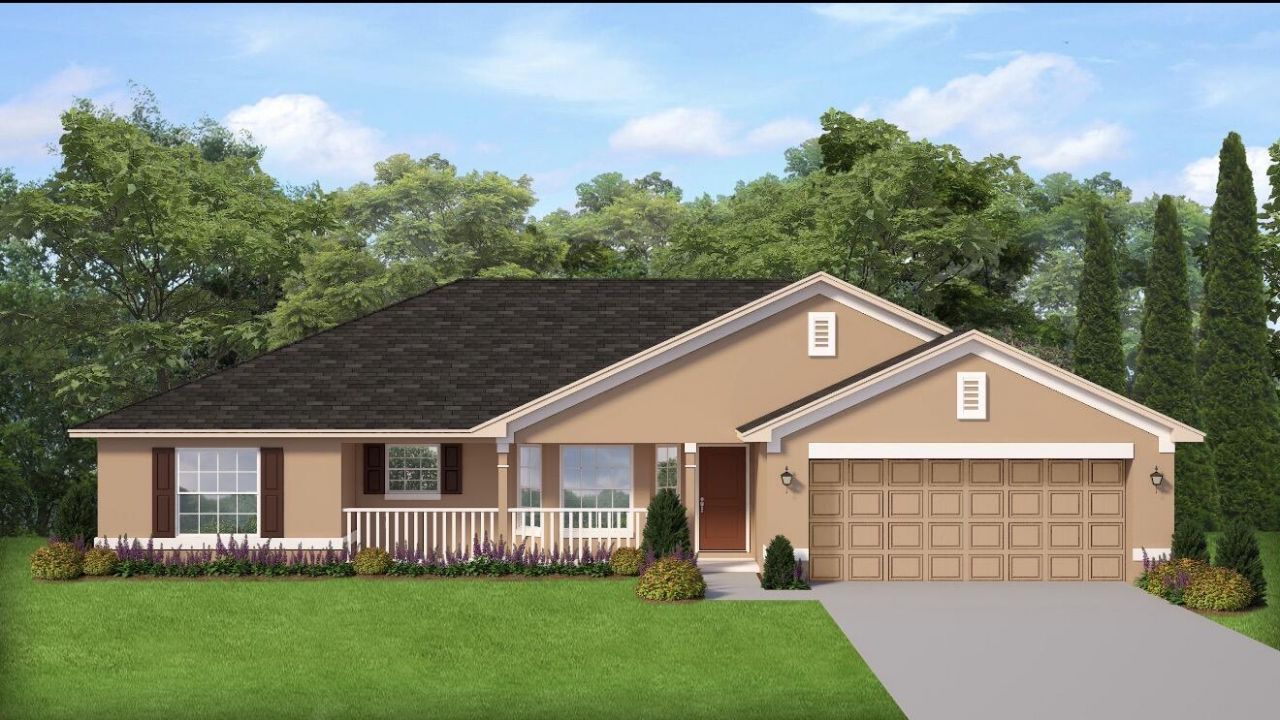
Under Construction. Completion by WINTER 2026. Sample photos used. Experience the joy of owning a brand-new home, thoughtfully designed to make everyday living comfortable and inviting. The open-concept layout creates the perfect space for gathering with family, hosting friends, or simply relaxing after a long day. Spacious bedrooms and functional living areas provide flexibility for today's lifestyle. Ideally located in Lakewood Park with convenient access to I-95, this home is just minutes from shopping, dining, golf courses, parks, schools, and the beautiful beaches of Fort Pierce and Vero Beach. Enjoy nearby attractions including the Fort Pierce Inlet, Jetty Park, Heathcote Botanical Gardens, and endless opportunities for boating, fishing
Property Features
Property Type: Residential - Single Family
Cooling: Central Air, Ceiling Fan(s)
Garage: 2 car attached
Heating: Central
Home Style: Ranch
Lot Size: 0.24 Acres
Roof Type: Shingle
Stories: 1.0
Taxes: $477
Year Built: 2026
Amenities
Walk-In Closet(s)
Bedroom Layout - Split
Pull Down Stairs
Feature Descriptions
Appliances: Electric Water Heater, Disposal, Dishwasher, Electric Range, Microwave, Water Heater
Days on Site: 53
Exterior: Block, Stucco, CBS
Flooring: Carpet, Ceramic Tile, Tile
Parcel#: 130160300910002
Parking: Driveway, Garage, Attached Garage, Attached
Parking Notes: Driveway, Garage, Attached Garage, Attached
Pets Allowed: Yes, Cats OK, Dogs OK
Restrictions: No Restrictions
Sewer: Septic Tank
SQFT Living: 1540
Structure Type: House
Total Rooms: 3
Utilities: None
Utilities: None
Water: Well
Listed By / Shown By
Listed By
Agency Name: Adams Homes Realty Inc
Agency Phone: 772-905-8394
Shown By
Agent Name: Sabrina Collie
Agent Phone: (561) 806-0077
Agency Title: Realty 100

Estimate Your Payment
Estimated Payment
$ 953.13 per month $807.55 Principal & Interest $39.75 Property Tax $105.83 Homeowner's InsuranceChange Payment Information


Privacy Policy / DMCA Notice / ADA Accessibility


This site is hosted, designed and copyright
© 1994 - 2026 by
Delta Media Group, Inc. -- Patent Pending --
7908 Banyan Street | MLS# B26045238
This single family home located at 7908 Banyan Street, Fort Pierce, FL 34951 is currently listed for sale with an asking price of $362,852. This property was built in 2026 and has 3 bedrooms and 2 full baths with 1804 sq. ft. Banyan Street is located in the LAKEWOOD PARK UNIT 3 subdivision. Search LAKEWOOD PARK UNIT 3 real estate on scollie.realty100.com today.