SabrinaCollie

BEDS3
BATHS2 full
SQUARE FEET2,101
MLS#B26070795
STATUSActive
PROPERTY TYPEResidential - Townhouse
SUBDIVISIONBOCA AZUL PH 4 AND 5
Property Description
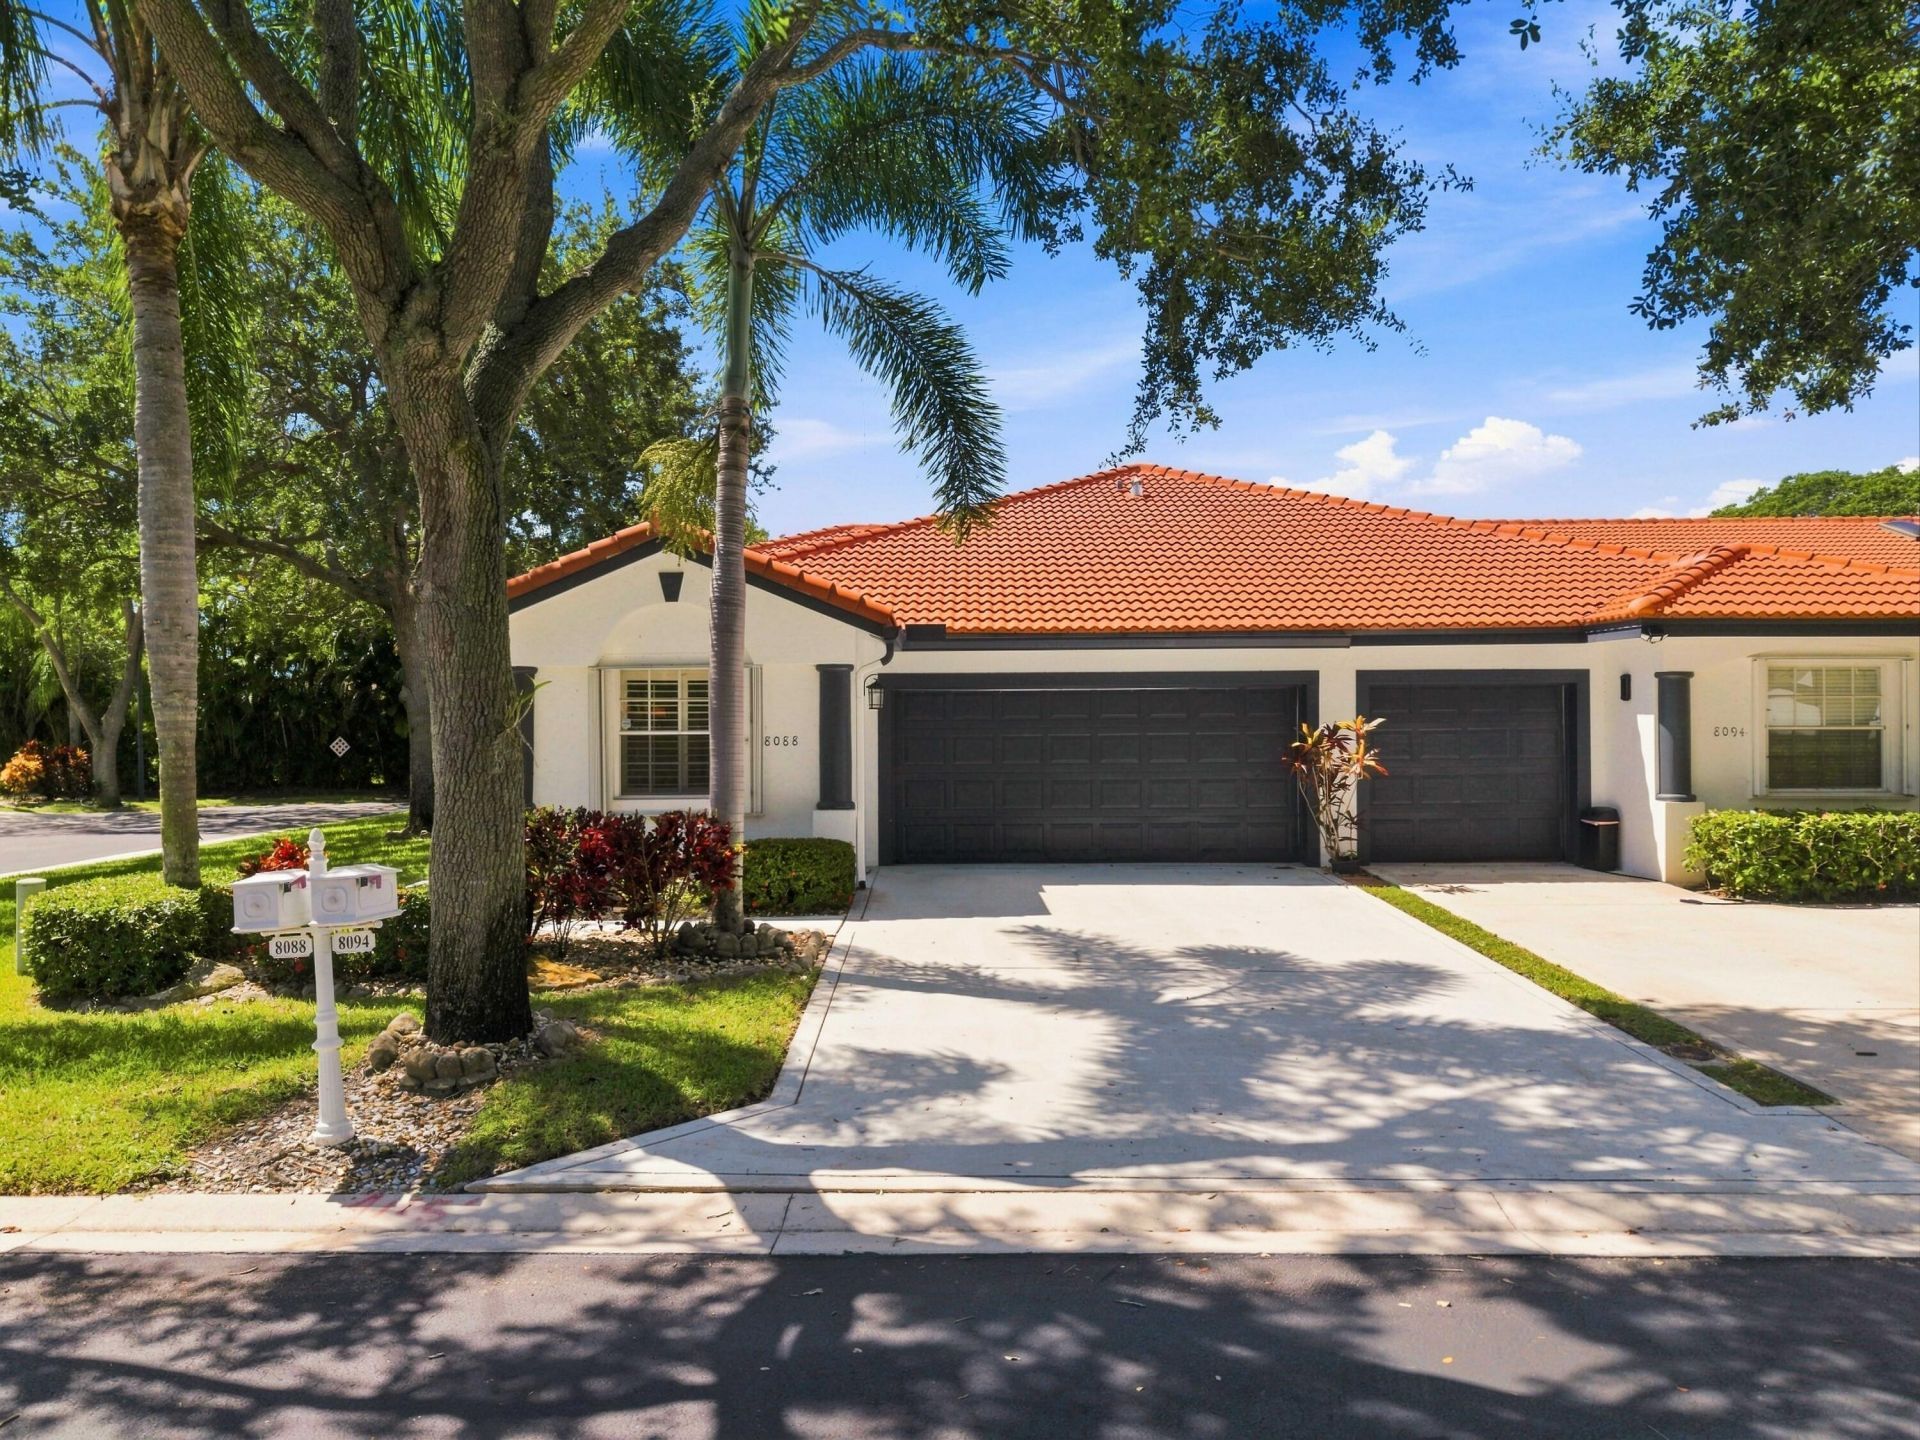
Corner-Lot Gem in Gated Villa San Remo, Boca Raton! This move-in ready 3BR/2BA home offers 1,544 SF under air on a premium corner lot, with a split floor plan, tile throughout, and plantation shutters. Roof assessment paid in full and full hurricane protection give you real peace of mind. Enjoy a 2-car garage, a private patio backing up to a tranquil canal, and access to Villa San Remo's community amenities, all with an association fee that delivers outstanding value. A rare combination of upgrades, location, and lifestyle in one of Boca's most desirable gated communities. Schedule your private showing today!
Property Features
Property Type: Residential - Townhouse
Cooling: Ceiling Fan(s), Electric
Garage: 2 car attached
Heating: Central, Electric
Lot Size: 0.14 Acres
Roof Type: Tile
Stories: 1.0
Taxes: $6,302
Year Built: 1997
Amenities
Cathedral Ceiling(s)
Entrance Foyer
High Ceilings
Vaulted Ceiling(s)
Walk-In Closet(s)
Closet Cabinetry
Lighting
Tennis Court(s)
Feature Descriptions
Appliances: Electric Water Heater, Dryer, Disposal, Dishwasher, Electric Range, Ice Maker, Microwave, Refrigerator, Water Heater, Washer, Range
Association: Villa San Remo Neighborhood F Homeowners Assoc.
Association Amenities: Basketball Court, Fitness Center, Park, Playground, Pool, Sauna, Spa/Hot Tub, Tennis Court(s), Community Room, Heated Pool, Internet Included, Library, Pickleball Court(s), Sidewalks, Street Lights, Security
Association Fee Includes: Cable TV, Internet, Maintenance Grounds, Security, Common Areas, Reserve Funds, Roof Repairs, Pool Service
Days on Site: 1
Exterior: Stucco, CBS
Flooring: Ceramic Tile, Tile
Furnished: Unfurnished
HOA Fee: $156/ Monthly
Hot Tub: Yes
Laundry: Laundry Closet, Inside, In Kitchen, Laundry Room, Washer Hookup
Lot: Corner Lot
Lot: Corner Lot
Parcel#: 00424705240000820
Parking: Driveway, Garage Door Opener, Garage, Attached Garage, Attached
Parking Notes: Driveway, Garage Door Opener, Garage, Attached Garage
Patio/Porch: Patio - Screened, Porch - Screened, Patio, Porch
Pets Allowed: Yes, No Restrictions
Restrictions: Parking - No Boat, Parking - No RV, Lease Restrictions
Sauna: Yes
Sewer: Public Sewer
Special View Info: Canal
SQFT Living: 1544
Structure Type: Townhouse
Total Rooms: 3
Utilities: Cable Connected, Electricity Connected, Sewer Connected, Water Connected
Utilities: Cable Connected, Electricity Connected, Sewer Connected, Water Connected
Water: Public
Waterfront Features: None
Windows: Blinds, Plantation Shutters
Local Schools
High School: Olympic Heights
Middle School: Omni
Elementary School: Whispering Pines (Palm Beach)
Listed By / Shown By
Listed By
Agency Name: Blue Realty Team, LLC
Agency Phone: 954-626-8996
Shown By
Agent Name: Sabrina Collie
Agent Phone: (561) 806-0077
Agency Title: Realty 100

Estimate Your Payment
Estimated Payment
$ 1,874.40 per month $1,192.90 Principal & Interest $525.17 Property Tax $156.33 Homeowner's InsuranceChange Payment Information


Privacy Policy / DMCA Notice / ADA Accessibility


This site is hosted, designed and copyright
© 1994 - 2026 by
Delta Media Group, Inc. -- Patent Pending --
8088 Via Di Veneto | MLS# B26070795
This townhouse located at 8088 Via Di Veneto, Boca Raton, FL 33496 is currently listed for sale with an asking price of $535,999. This property was built in 1997 and has 3 bedrooms and 2 full baths with 2101 sq. ft. Via Di Veneto is located in the BOCA AZUL PH 4 AND 5 subdivision. Search BOCA AZUL PH 4 AND 5 real estate on scollie.realty100.com today.