SabrinaCollie

BEDS2
BATHS2 full
SQUARE FEET1,152
MLS#A12069062
STATUSActive
PROPERTY TYPEResidential - Single Family
SUBDIVISIONTurkey Creek Forest
Property Description
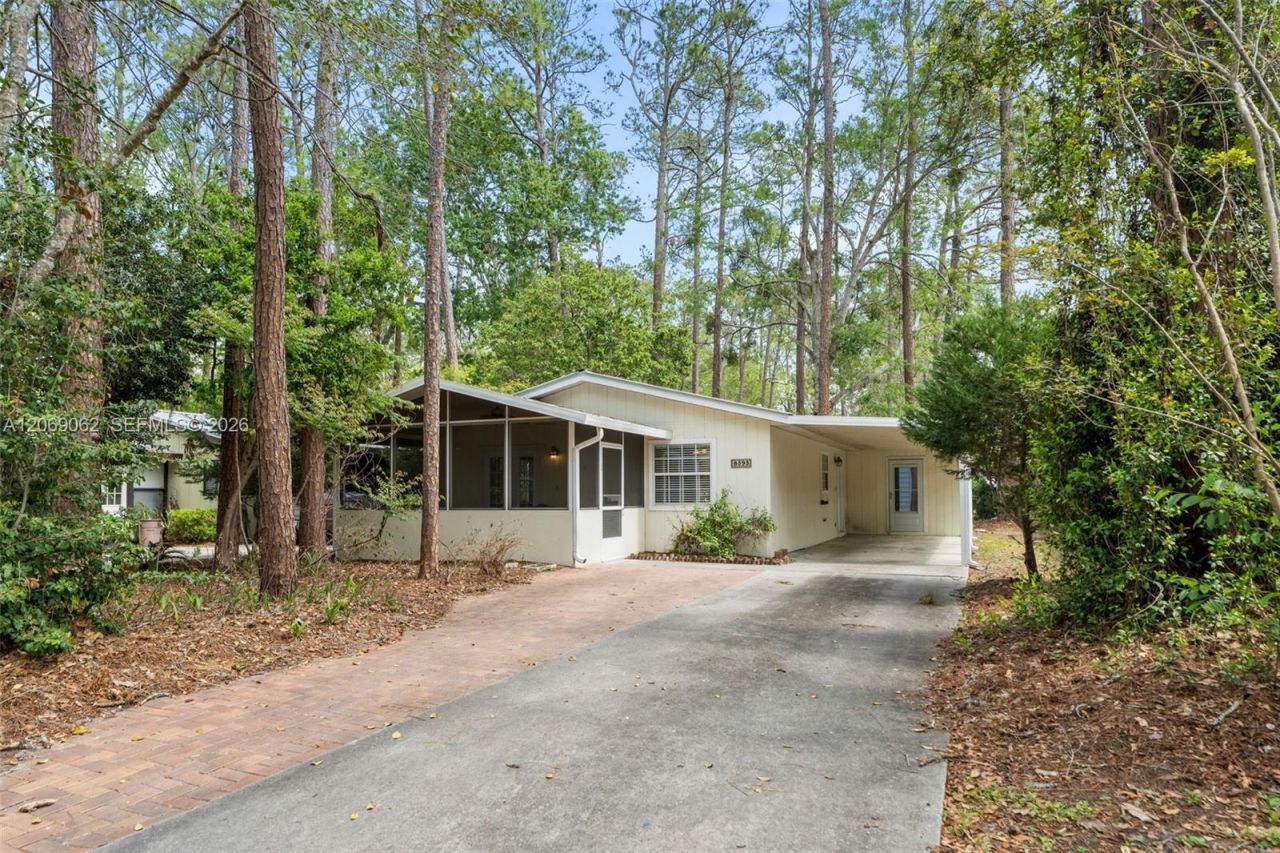
Motivated Seller!!! Wake up to birds singing from your screened porch and enjoy one of Gainesvilles most affordable active adult lifestyles with a pool, clubhouse, tennis, social events, and HOA dues under $50 per month. Welcome to this charming 2-bedroom, 2-bath home nestled in a friendly 55+ community, surrounded by the peaceful beauty of a natural preserve. Start your mornings on the screened front porch, serenaded by birdsong, and unwind in the evenings on your private screened back porch. Inside, youll find tile flooring throughout?no carpet here! The spacious living and dining areas offer a comfortable layout that proves downsizing doesnt mean sacrificing space or style. At the heart of the home is a large, open kitchen featuring generous counter space and stainless steel appliances. Thoughtful touches like corner lazy Susans, pull-out cabinetry, and an externally vented microwave make everyday living both easy and efficient. The primary suite is impressively sized, easily accommodating a king bed, and includes two walk-in closets, a linen closet, a dedicated vanity area, and a private full bathroom?plenty of storage and comfort all in one space. Youll also enjoy the convenience of an indoor laundry room, along with high ceilings and abundant natural light that create a bright, airy feel throughout the home. The second bedroom?perfect as a guest room, office, or craft space?features luxury vinyl plank flooring and its own private access to the screened back porch. Outside, theres ample covered parking with room for larger vehicles, plus an additional storage area for tools or hobbies. Located in the desirable Turkey Creek Forest, this community offers the perfect blend of convenience, connection, and natural beauty. Just minutes from both Alachua and Gainesville, with nearby shopping at Publix and Walmart, plus scenic walking trails at the nearby Mill Creek Preserve. Residents enjoy a welcoming atmosphere with amenities like a community library, craft room, clubhouse activities, and a full calendar of social events. Stay active with water aerobics in the pool, tennis, shuffleboard, or simply enjoy evening strolls under the stars while connecting with neighbors. And the best part? HOA fees are very, very, very low?under $43 per month! Come experience the lifestyle youve been waiting for?where comfort, nature, and community come together beautifully.
Property Features
Property Type: Residential - Single Family
Cooling: Ceiling Fan(s), Central Air
Heating: Central, Gas
Home Style: Detached, One Story
Lot Size: 0.10 Acres
Roof Type: Metal Roof
Taxes: $4,087
Year Built: 1983
Amenities
First Floor Entry
Walk-In Closet(s)
Great Room
Utility Room/Laundry
Lighting
Feature Descriptions
Accessibility: Accessible
Appliances: Dishwasher, Dryer, Electric Range, Microwave, Refrigerator, Washer
Community Features: Additional Amenities, Clubhouse, Pool, Tennis Court(s), Exercise Room, Game Room, Maintained Community, Mandatory Hoa, Paved Road, Shuffle Board, Sidewalks
Crops Included Y/N: No
Directions: Go north on NW 43rd Street Turn RIGHT onto US-441/NW 13th Street. Turn RIGHT onto NW 86th Blvd Go over the small bridge and youll see a fork in the road. Veer LEFT at the fork, and turn RIGHT onto NW 41st Terr. Home will be on your RIGHT.
Exterior: Wood Siding
Flooring: Tile, Vinyl
HOA Fee: 511/ Annually
Home Warranty Y/N: No
Laundry: Utility Room/Laundry
Lease Considered Y/N: No
Listing Terms: All Cash, Conventional, FHA, VA Loan
Lot: Less Than 1/4 Acre Lot
Parcel#: 05977-337-000
Parking: Attached Carport, Driveway
Parking Notes: Attached Carport, Driveway
Patio/Porch: Screened Porch
Property Attached Y/N: No
Property Sub-Type: Single Family Residence
Senior Community: Yes
Sewer: Public Sewer
Special View Info: None
Swimming Pool: Yes
Water: Municipal Water
Listed By / Shown By
Listed By
Agency Name: Bosshardt Realty Services LLC
Agency Phone: 352-371-6100
Shown By
Agent Name: Sabrina Collie
Agent Phone: (561) 806-0077
Agency Title: Realty 100

Estimate Your Payment
Estimated Payment
$ 889.34 per month $485.17 Principal & Interest $340.58 Property Tax $63.58 Homeowner's InsuranceChange Payment Information


Privacy Policy / DMCA Notice / ADA Accessibility


This site is hosted, designed and copyright
© 1994 - 2026 by
Delta Media Group, Inc. -- Patent Pending --
8593 NW 41st Terr | MLS# A12069062
This single family home located at 8593 NW 41st Terr , Gainesville, FL 32653 is currently listed for sale with an asking price of $218,000. This property was built in 1983 and has 2 bedrooms and 2 full baths with 1152 sq. ft. NW 41st Terr is located in the Turkey Creek Forest subdivision. Search Turkey Creek Forest real estate on scollie.realty100.com today.